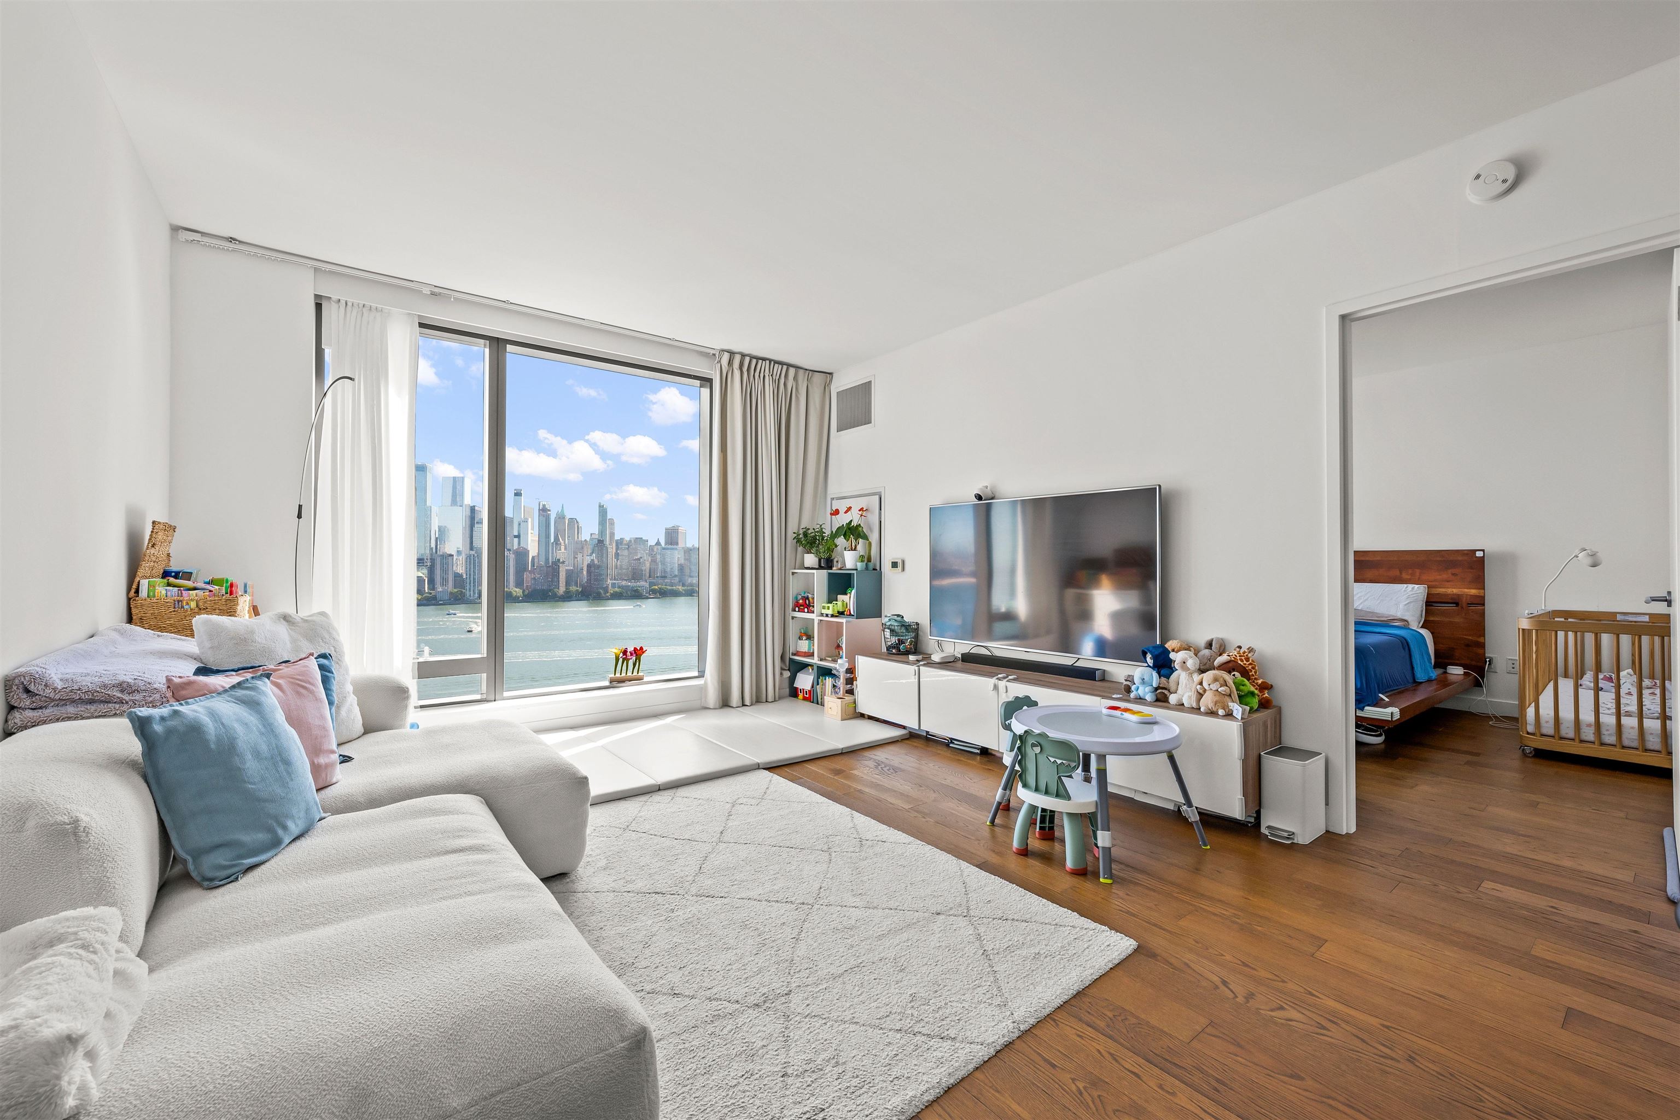
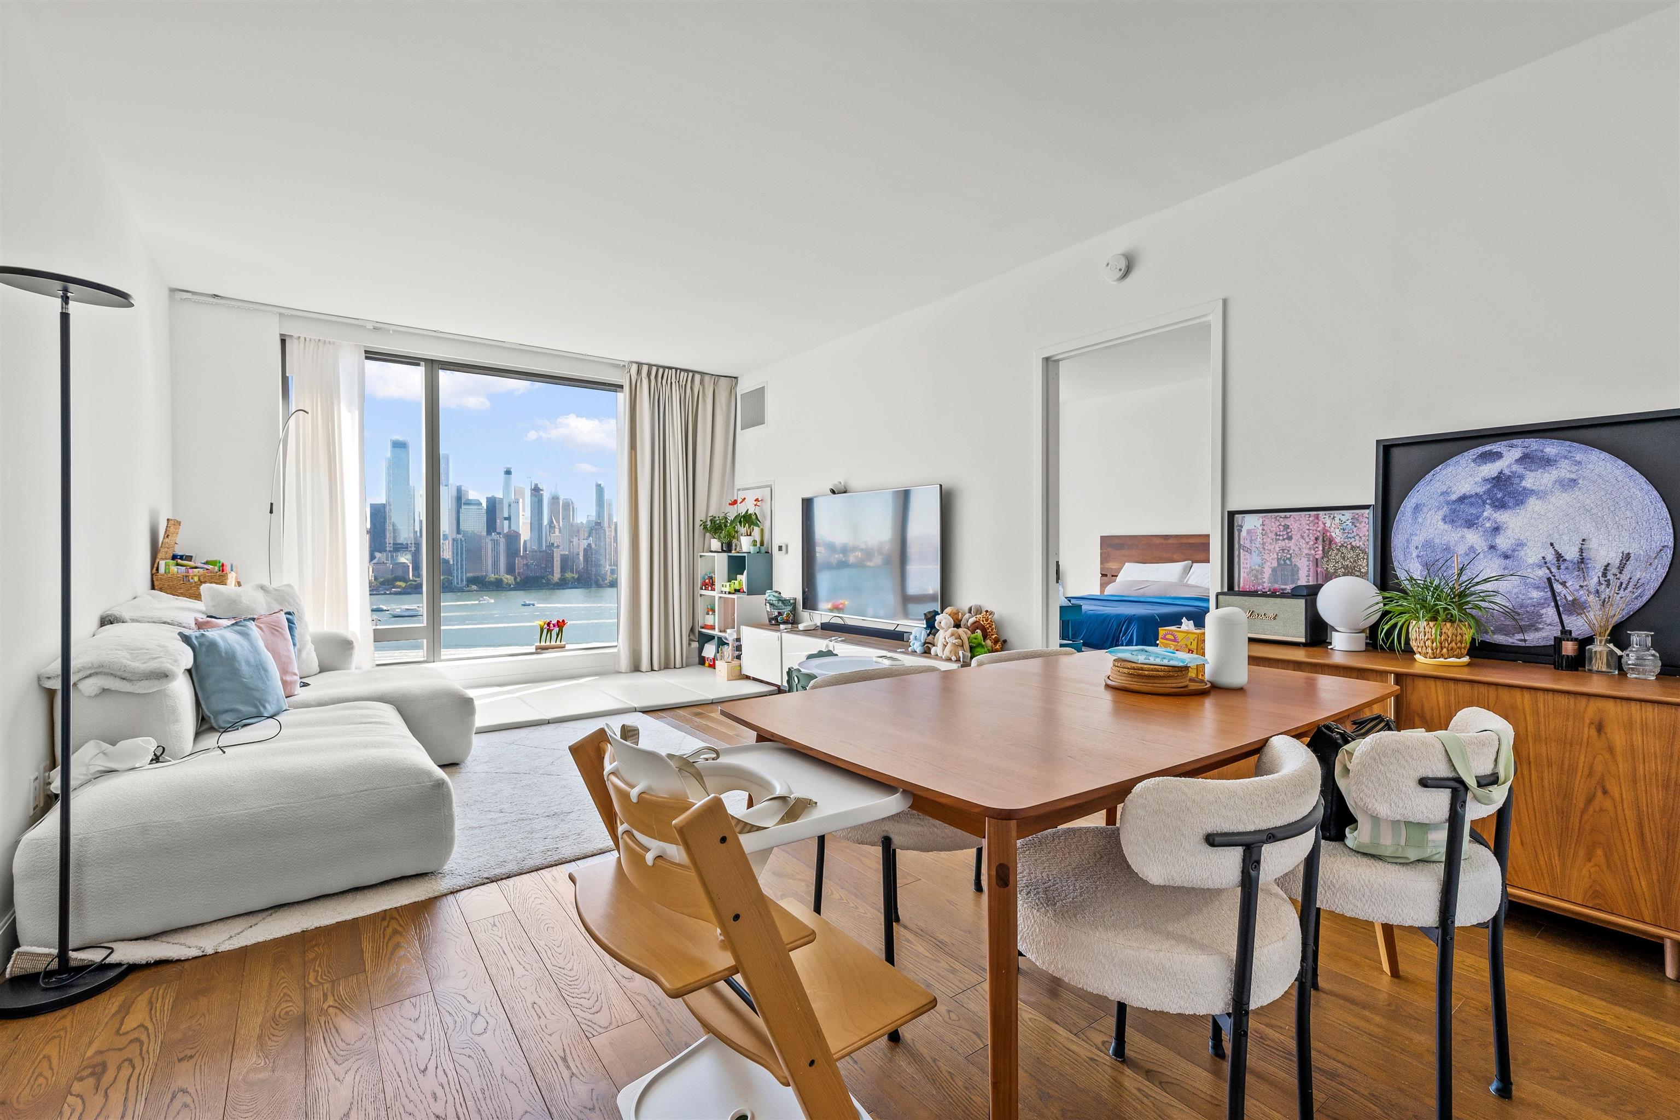

Living room with a white sectional and large windows overlooking the Hudson River and Manhattan skyline.
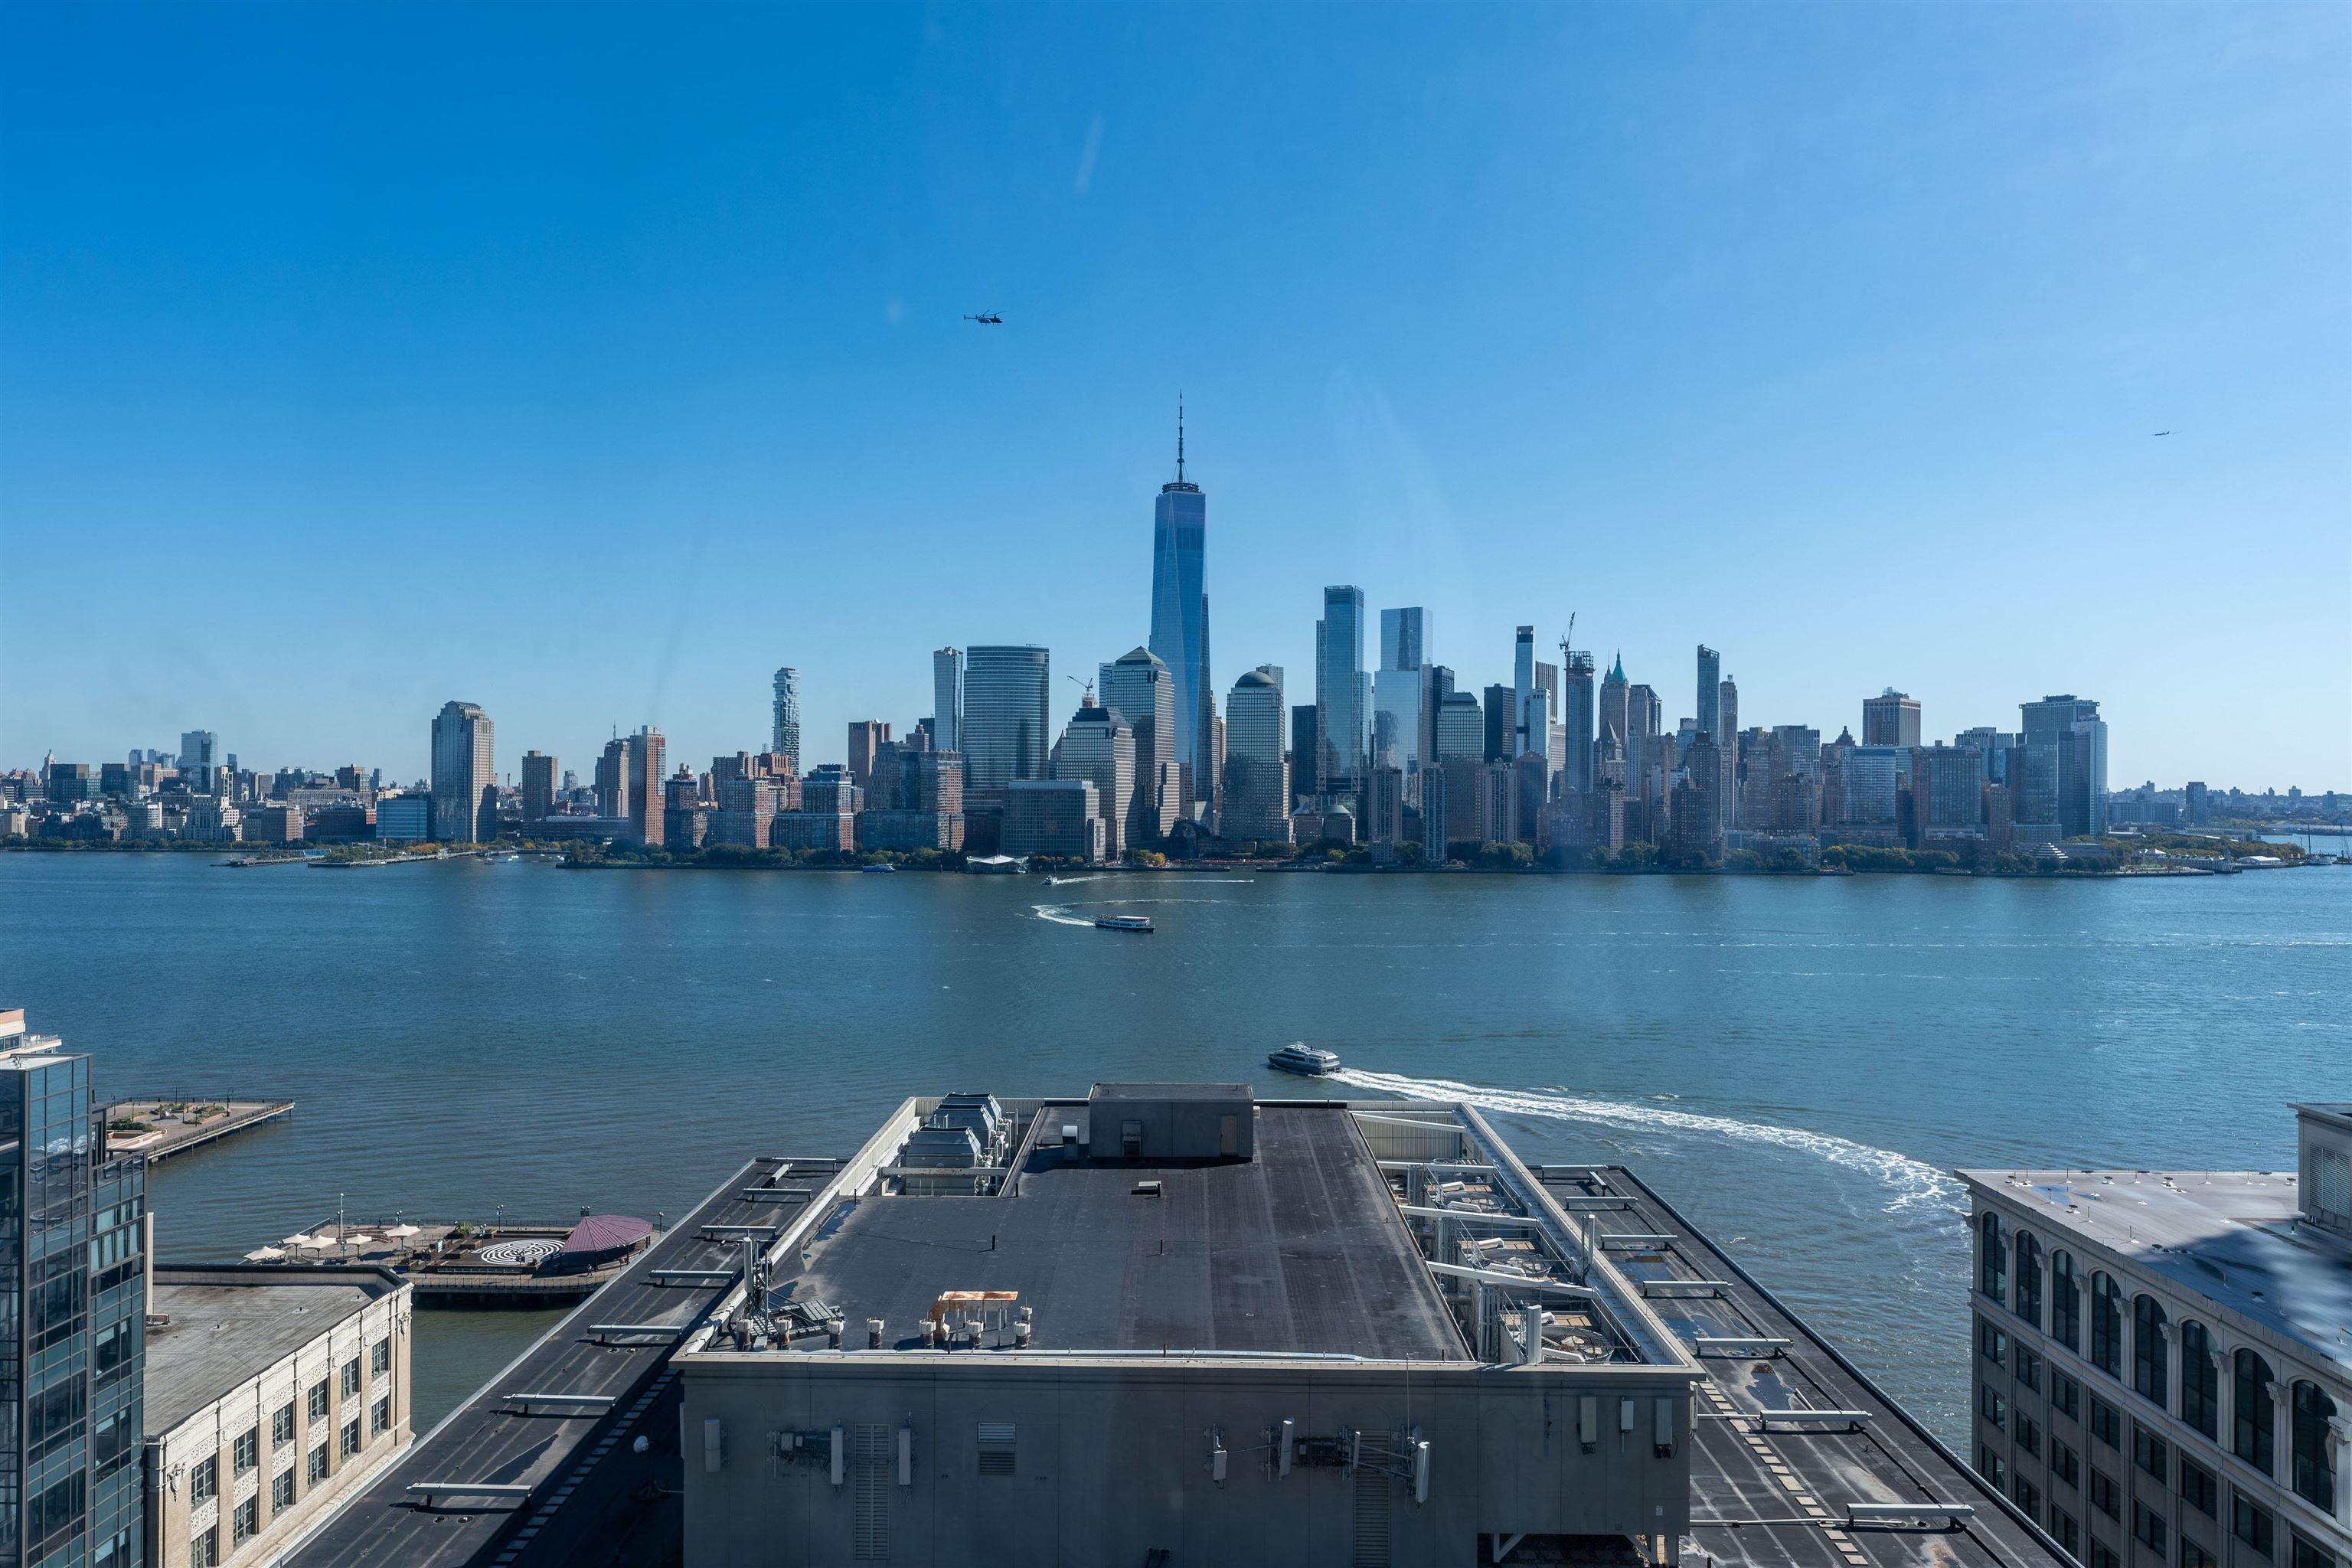
Hudson River and Lower Manhattan skyline with One World Trade Center across the water.
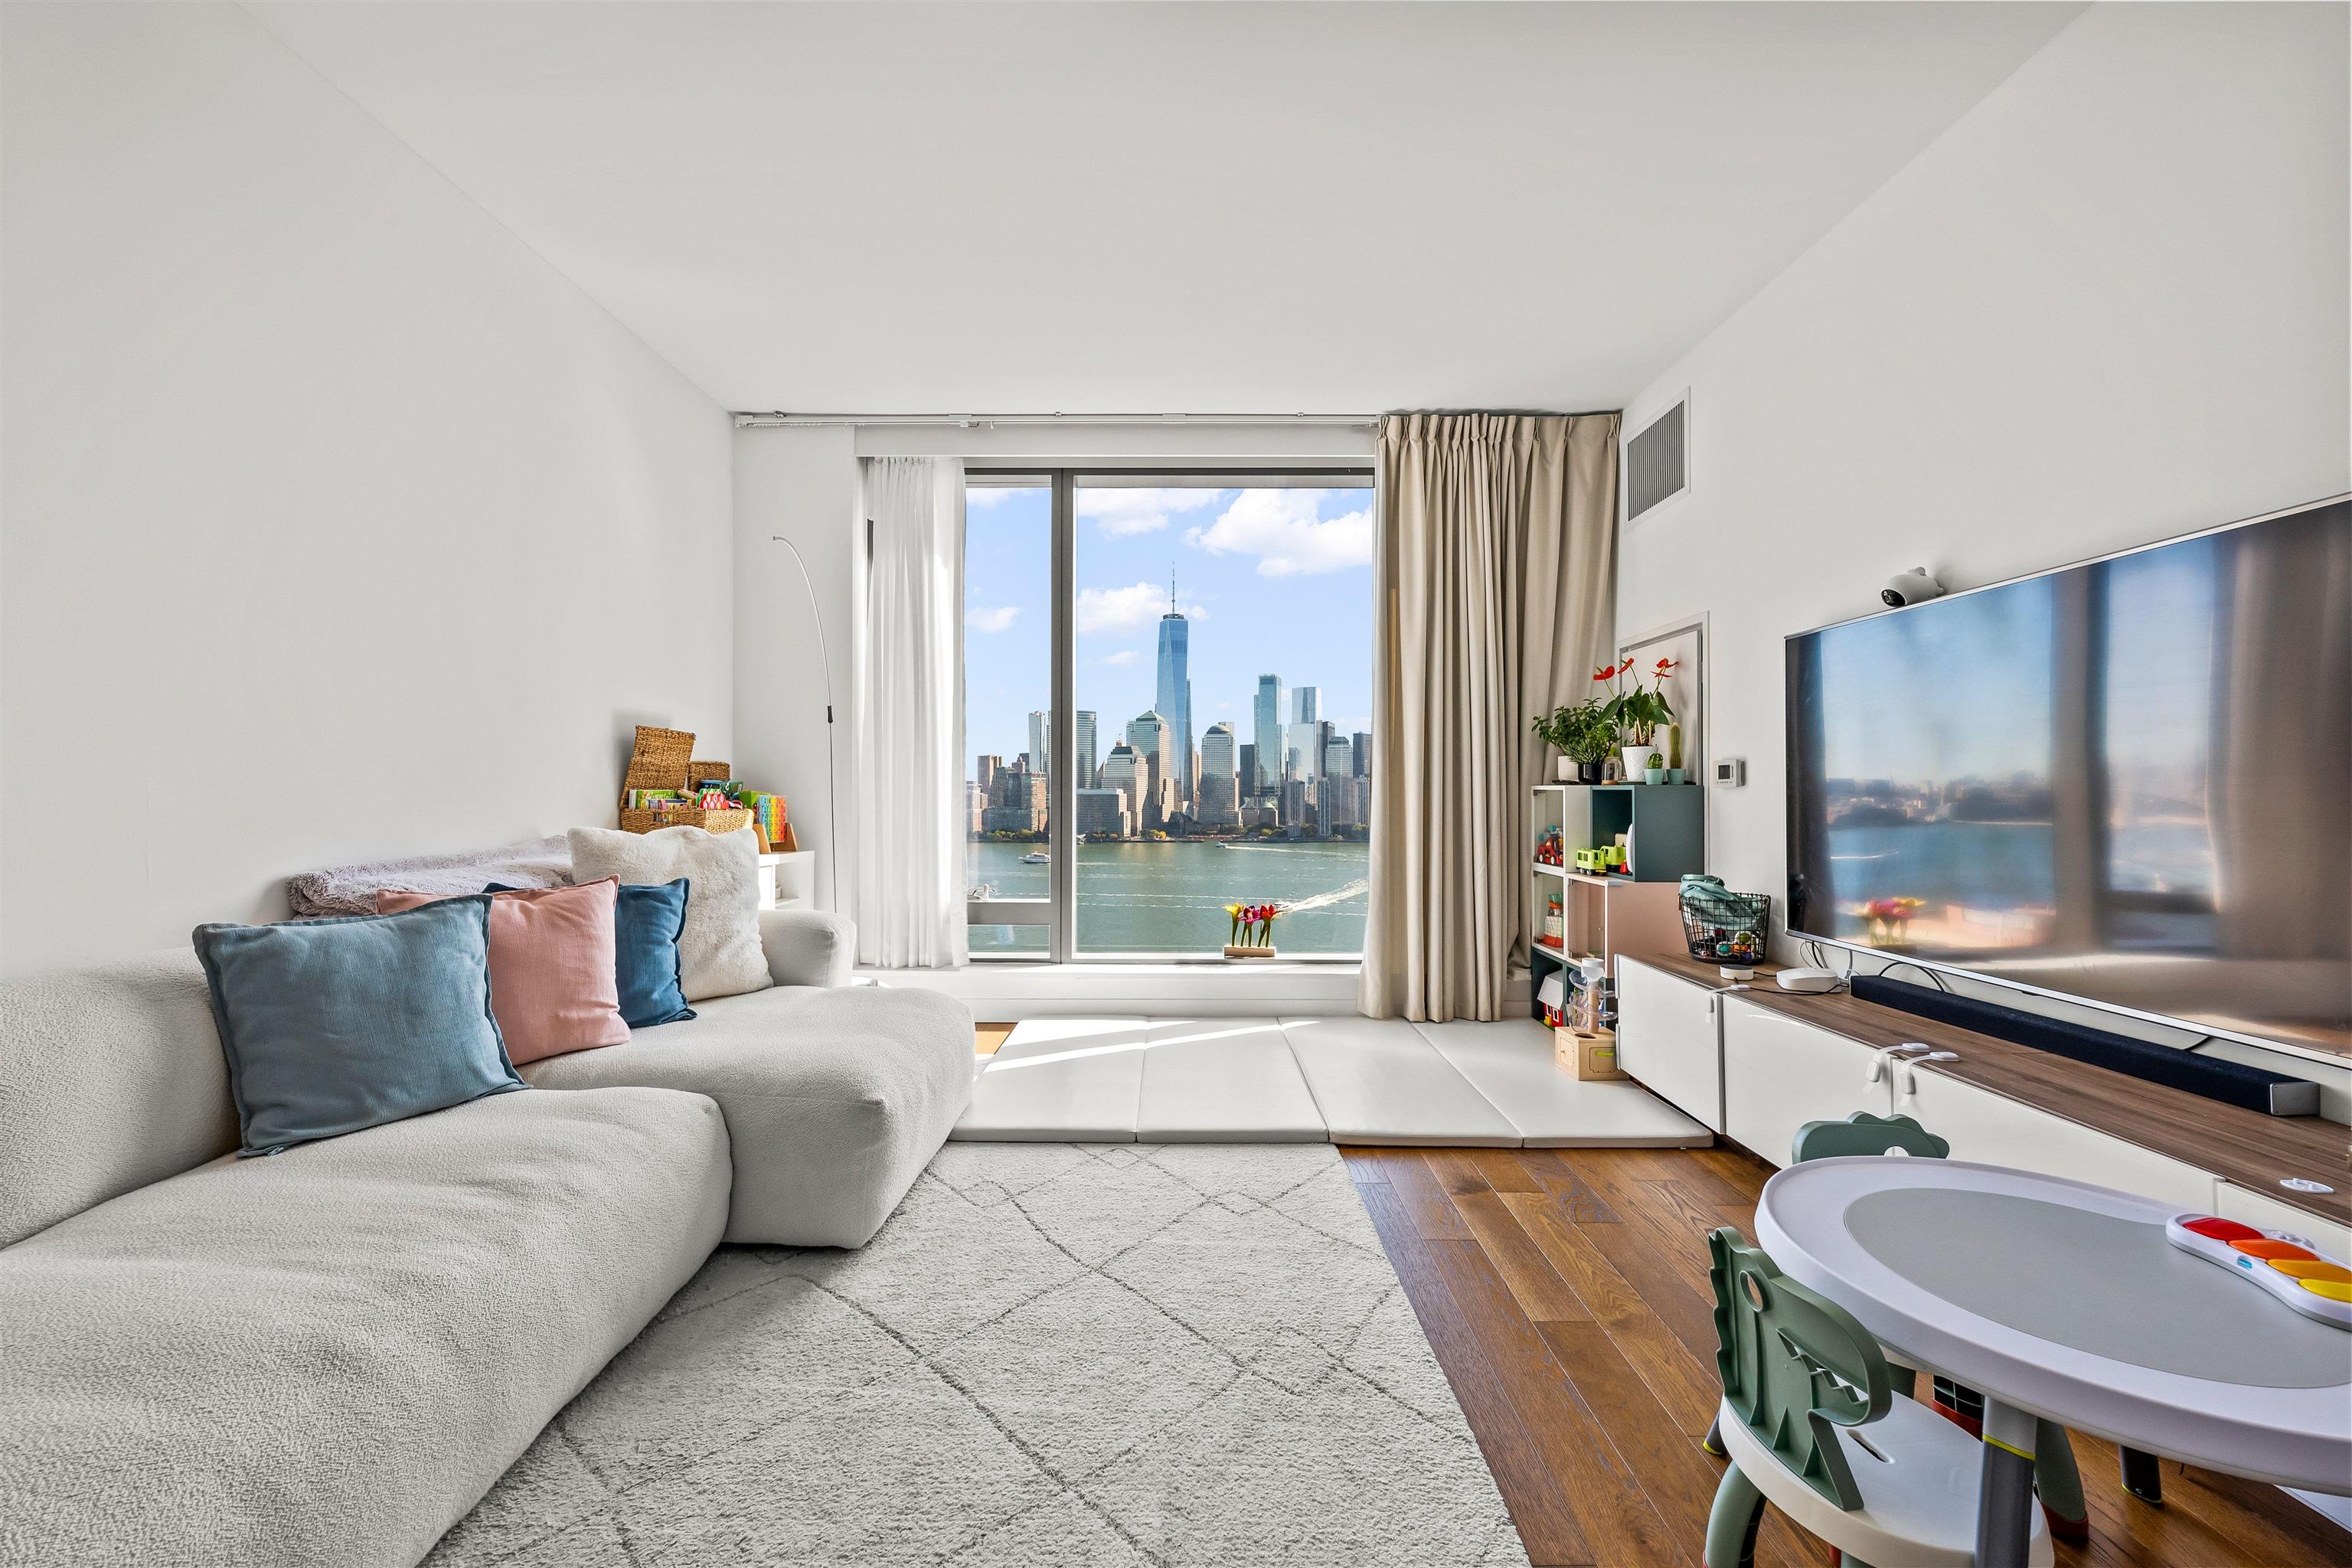
Living room with a large sectional sofa and floor-to-ceiling window overlooking Lower Manhattan across the Hudson River.
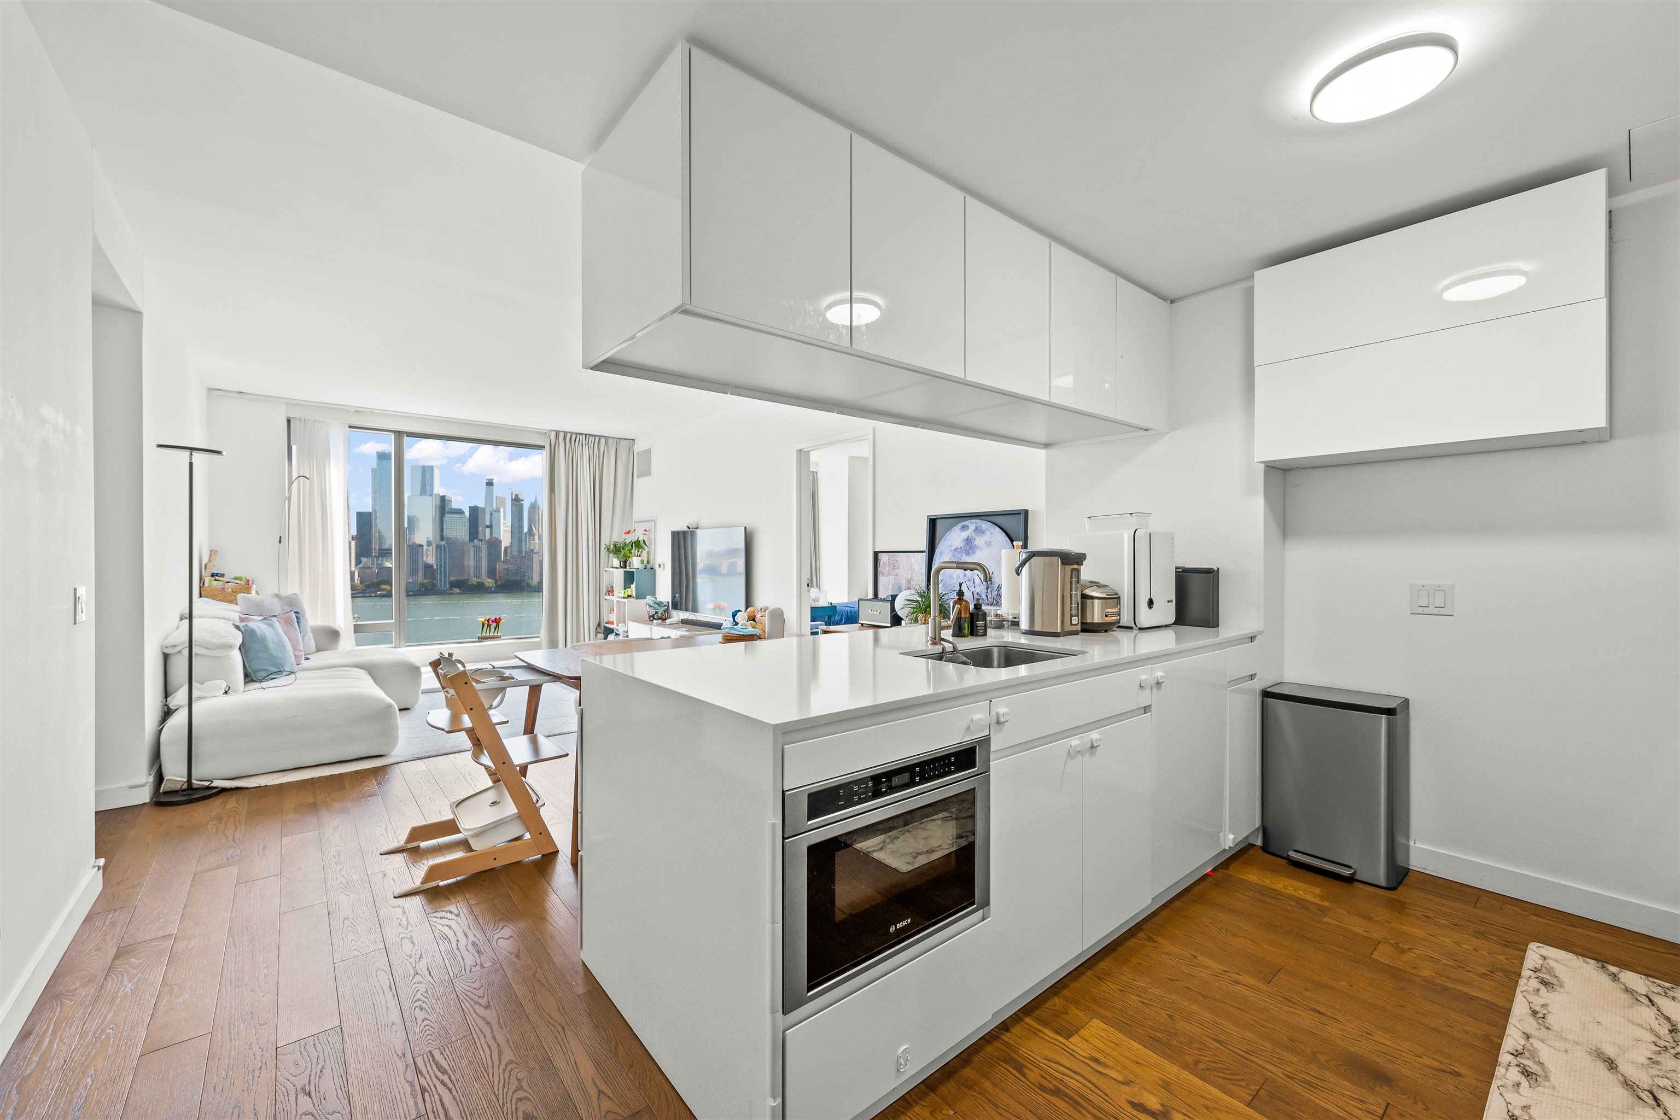
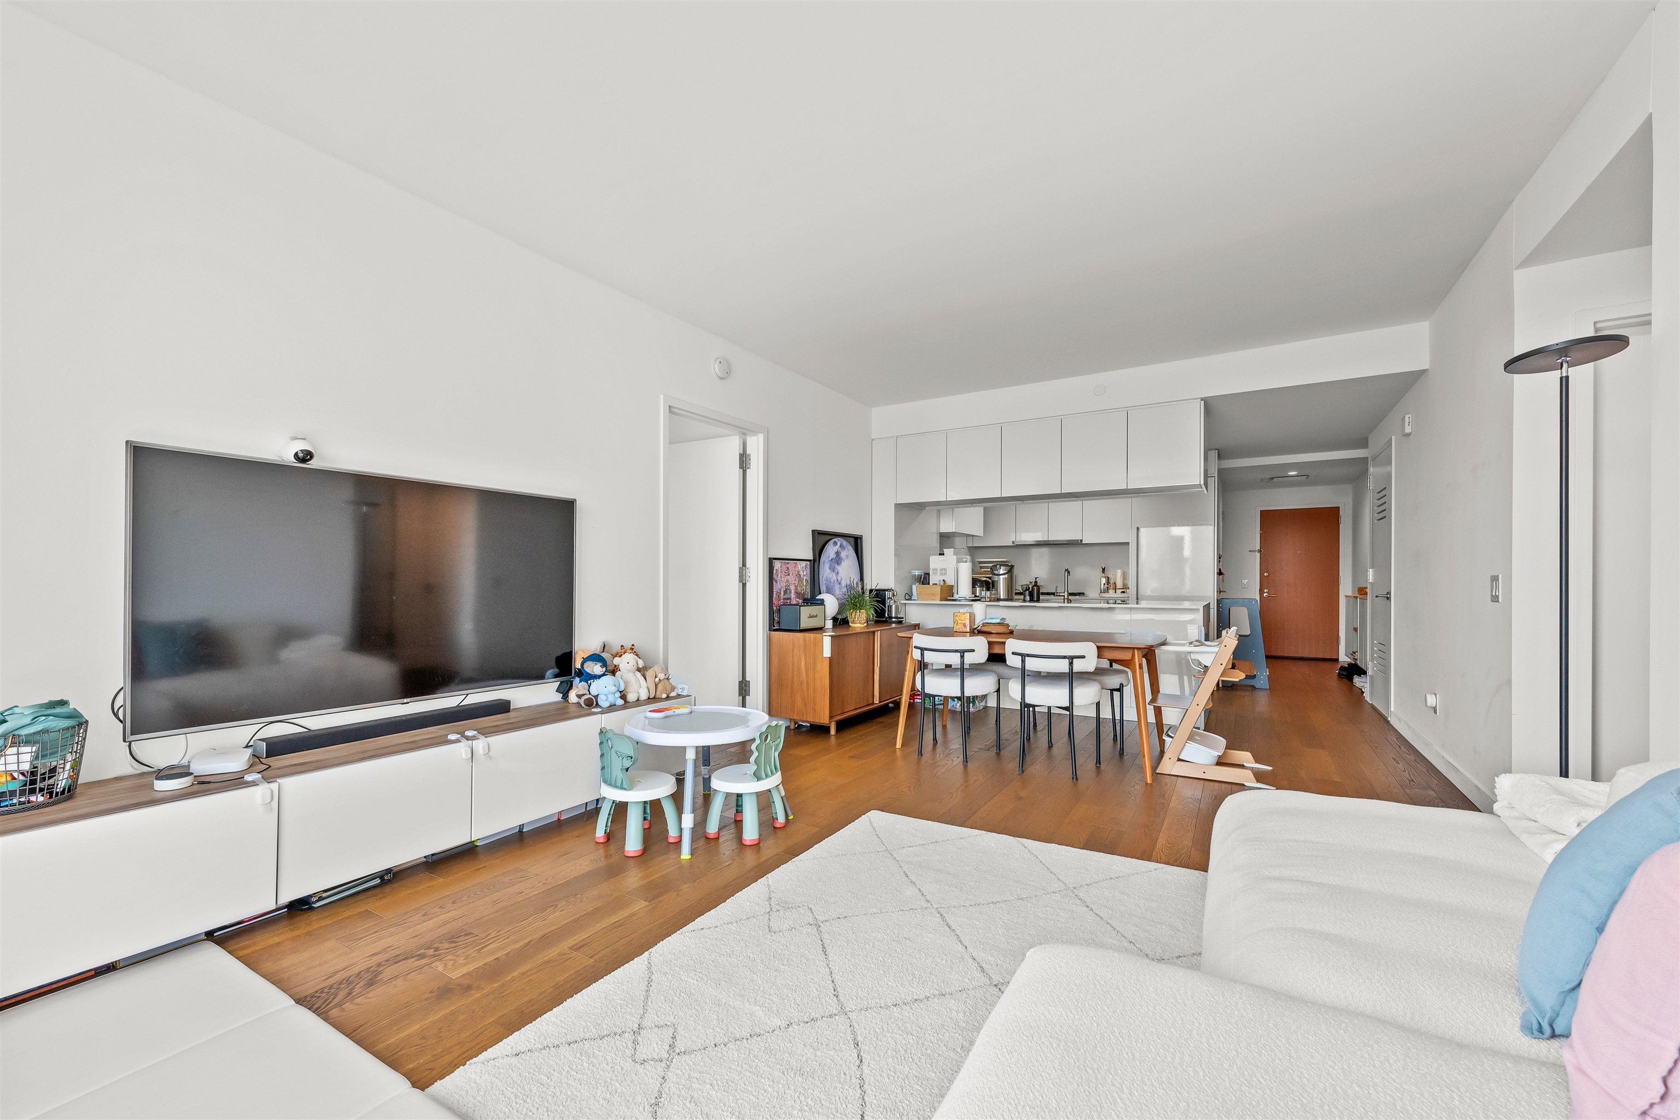
Open-plan white kitchen and living area with wood floors and windows overlooking the Manhattan skyline and water.
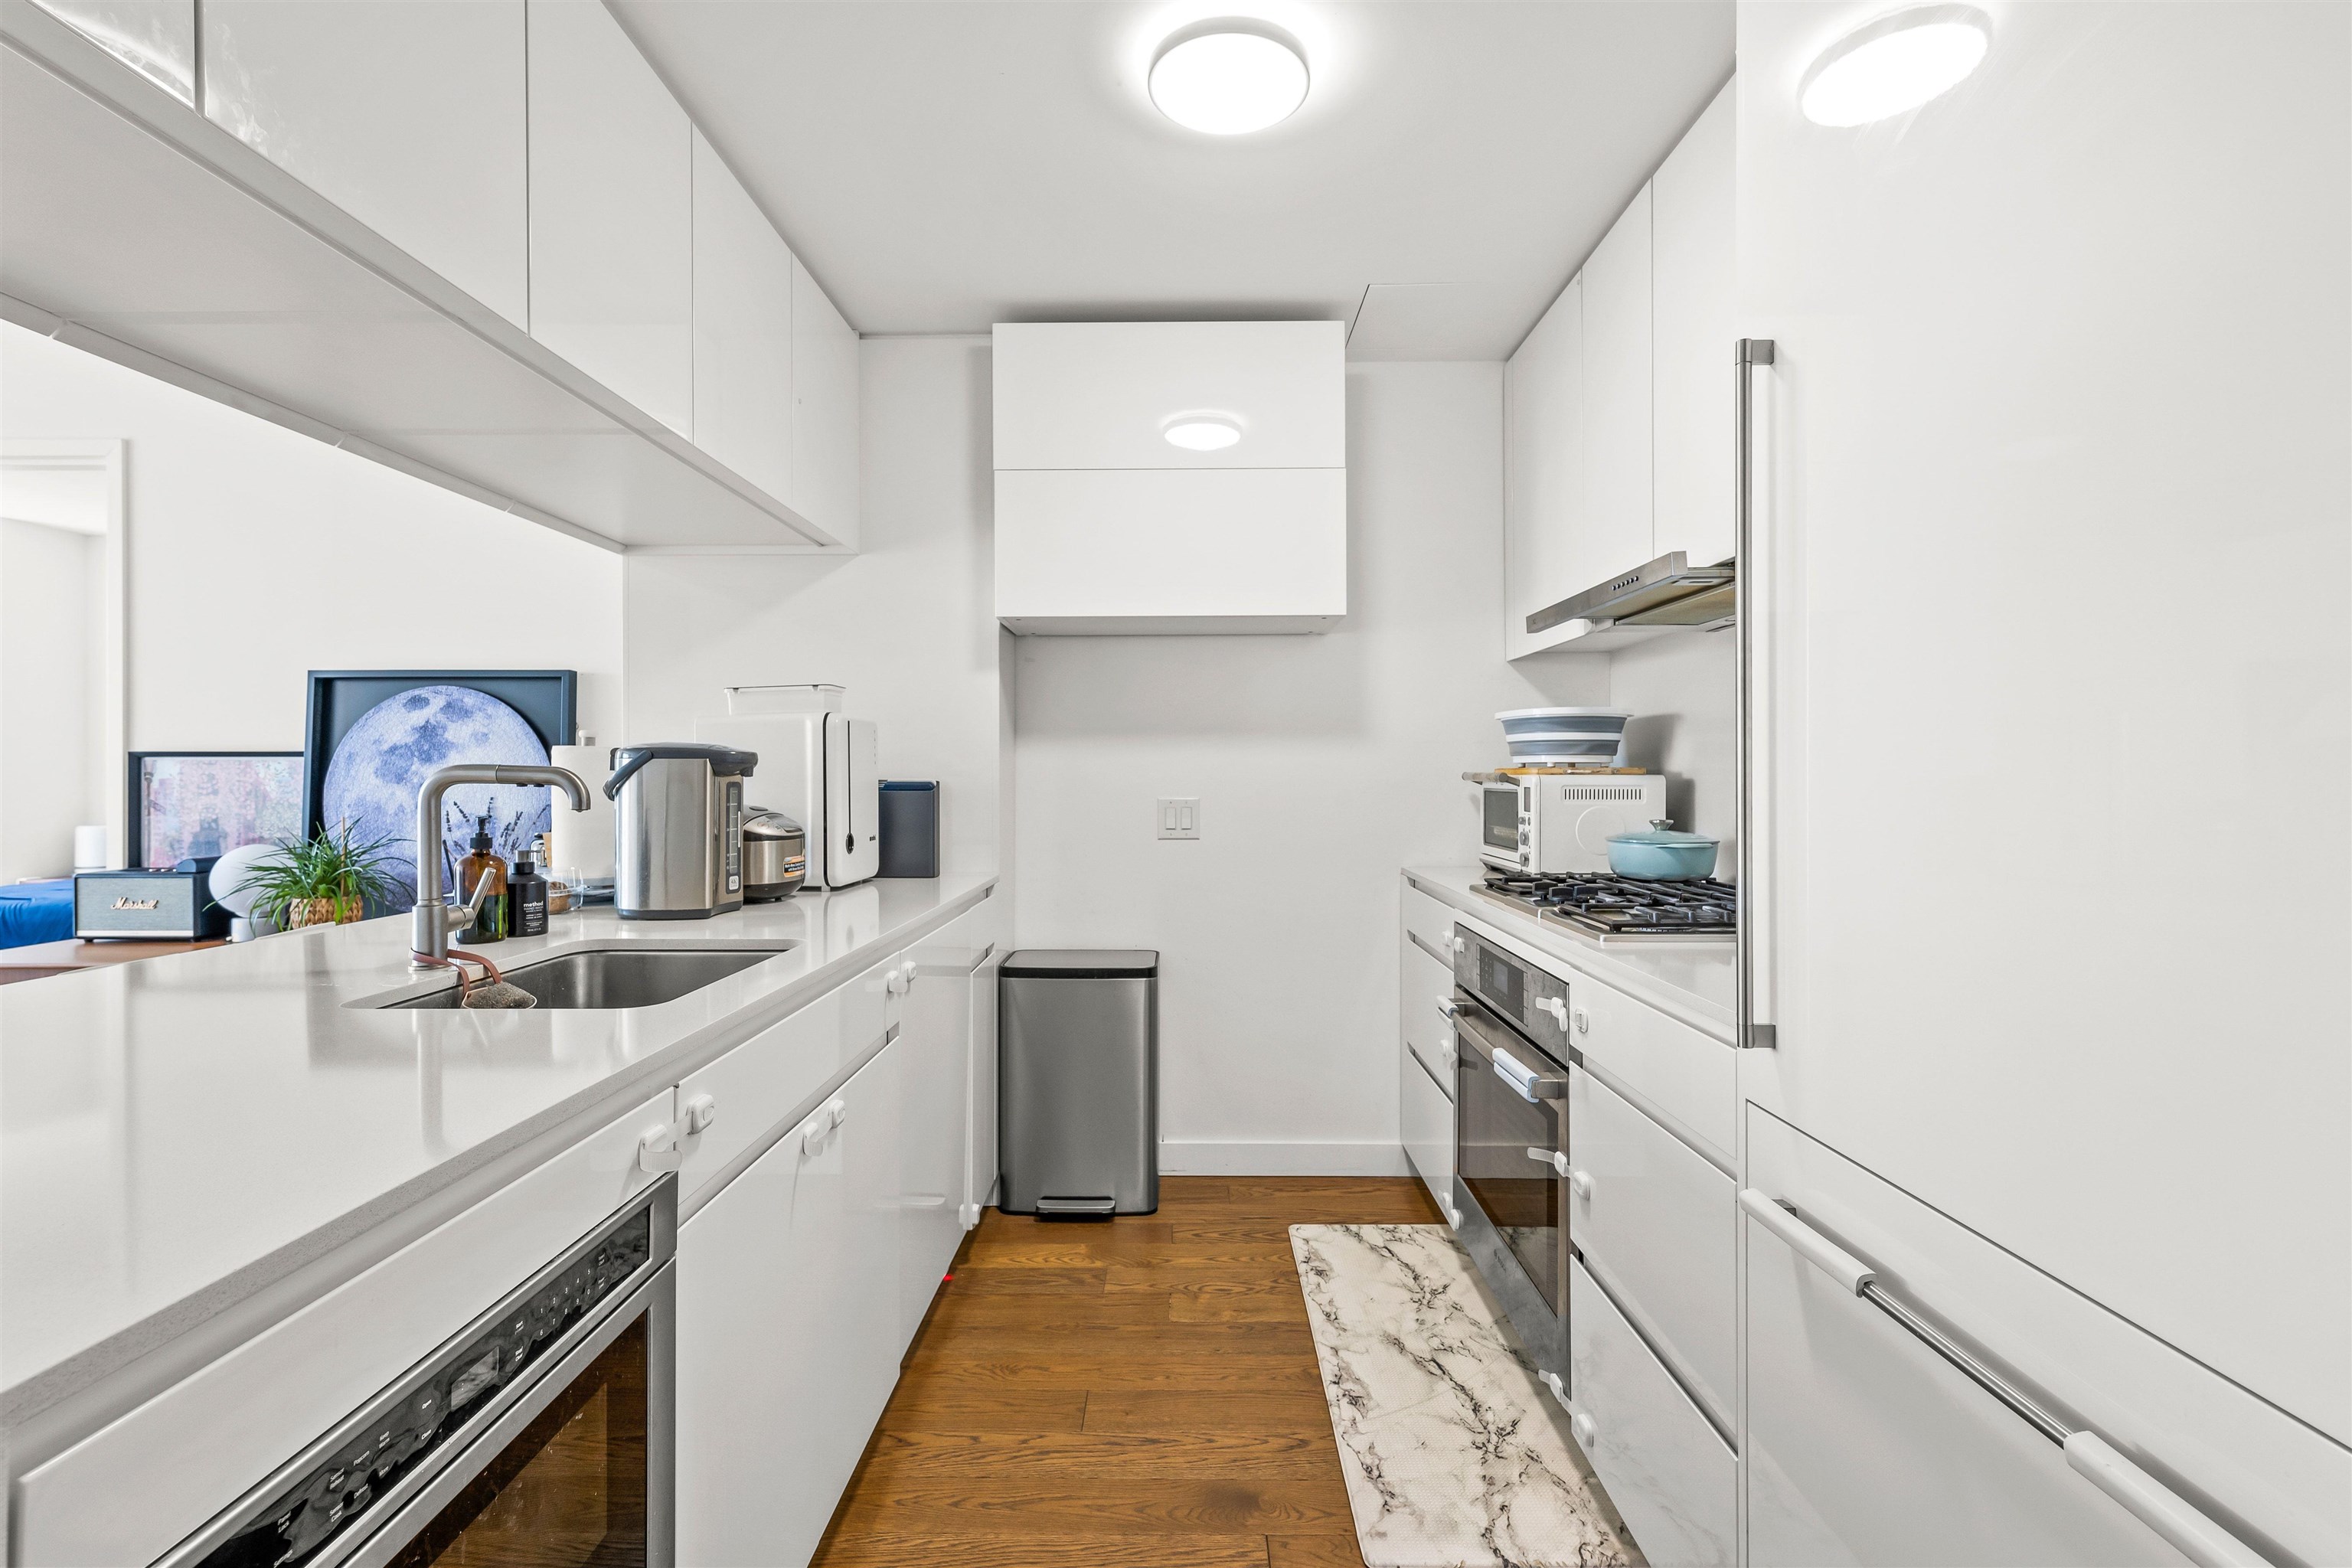
Modern white kitchen with stainless steel appliances, a gas range, and warm wood floors.
Furnished living and dining area with floor-to-ceiling windows overlooking the water and Manhattan skyline.
Open-plan living room and kitchen with hardwood floors, white sectional, and dining area.
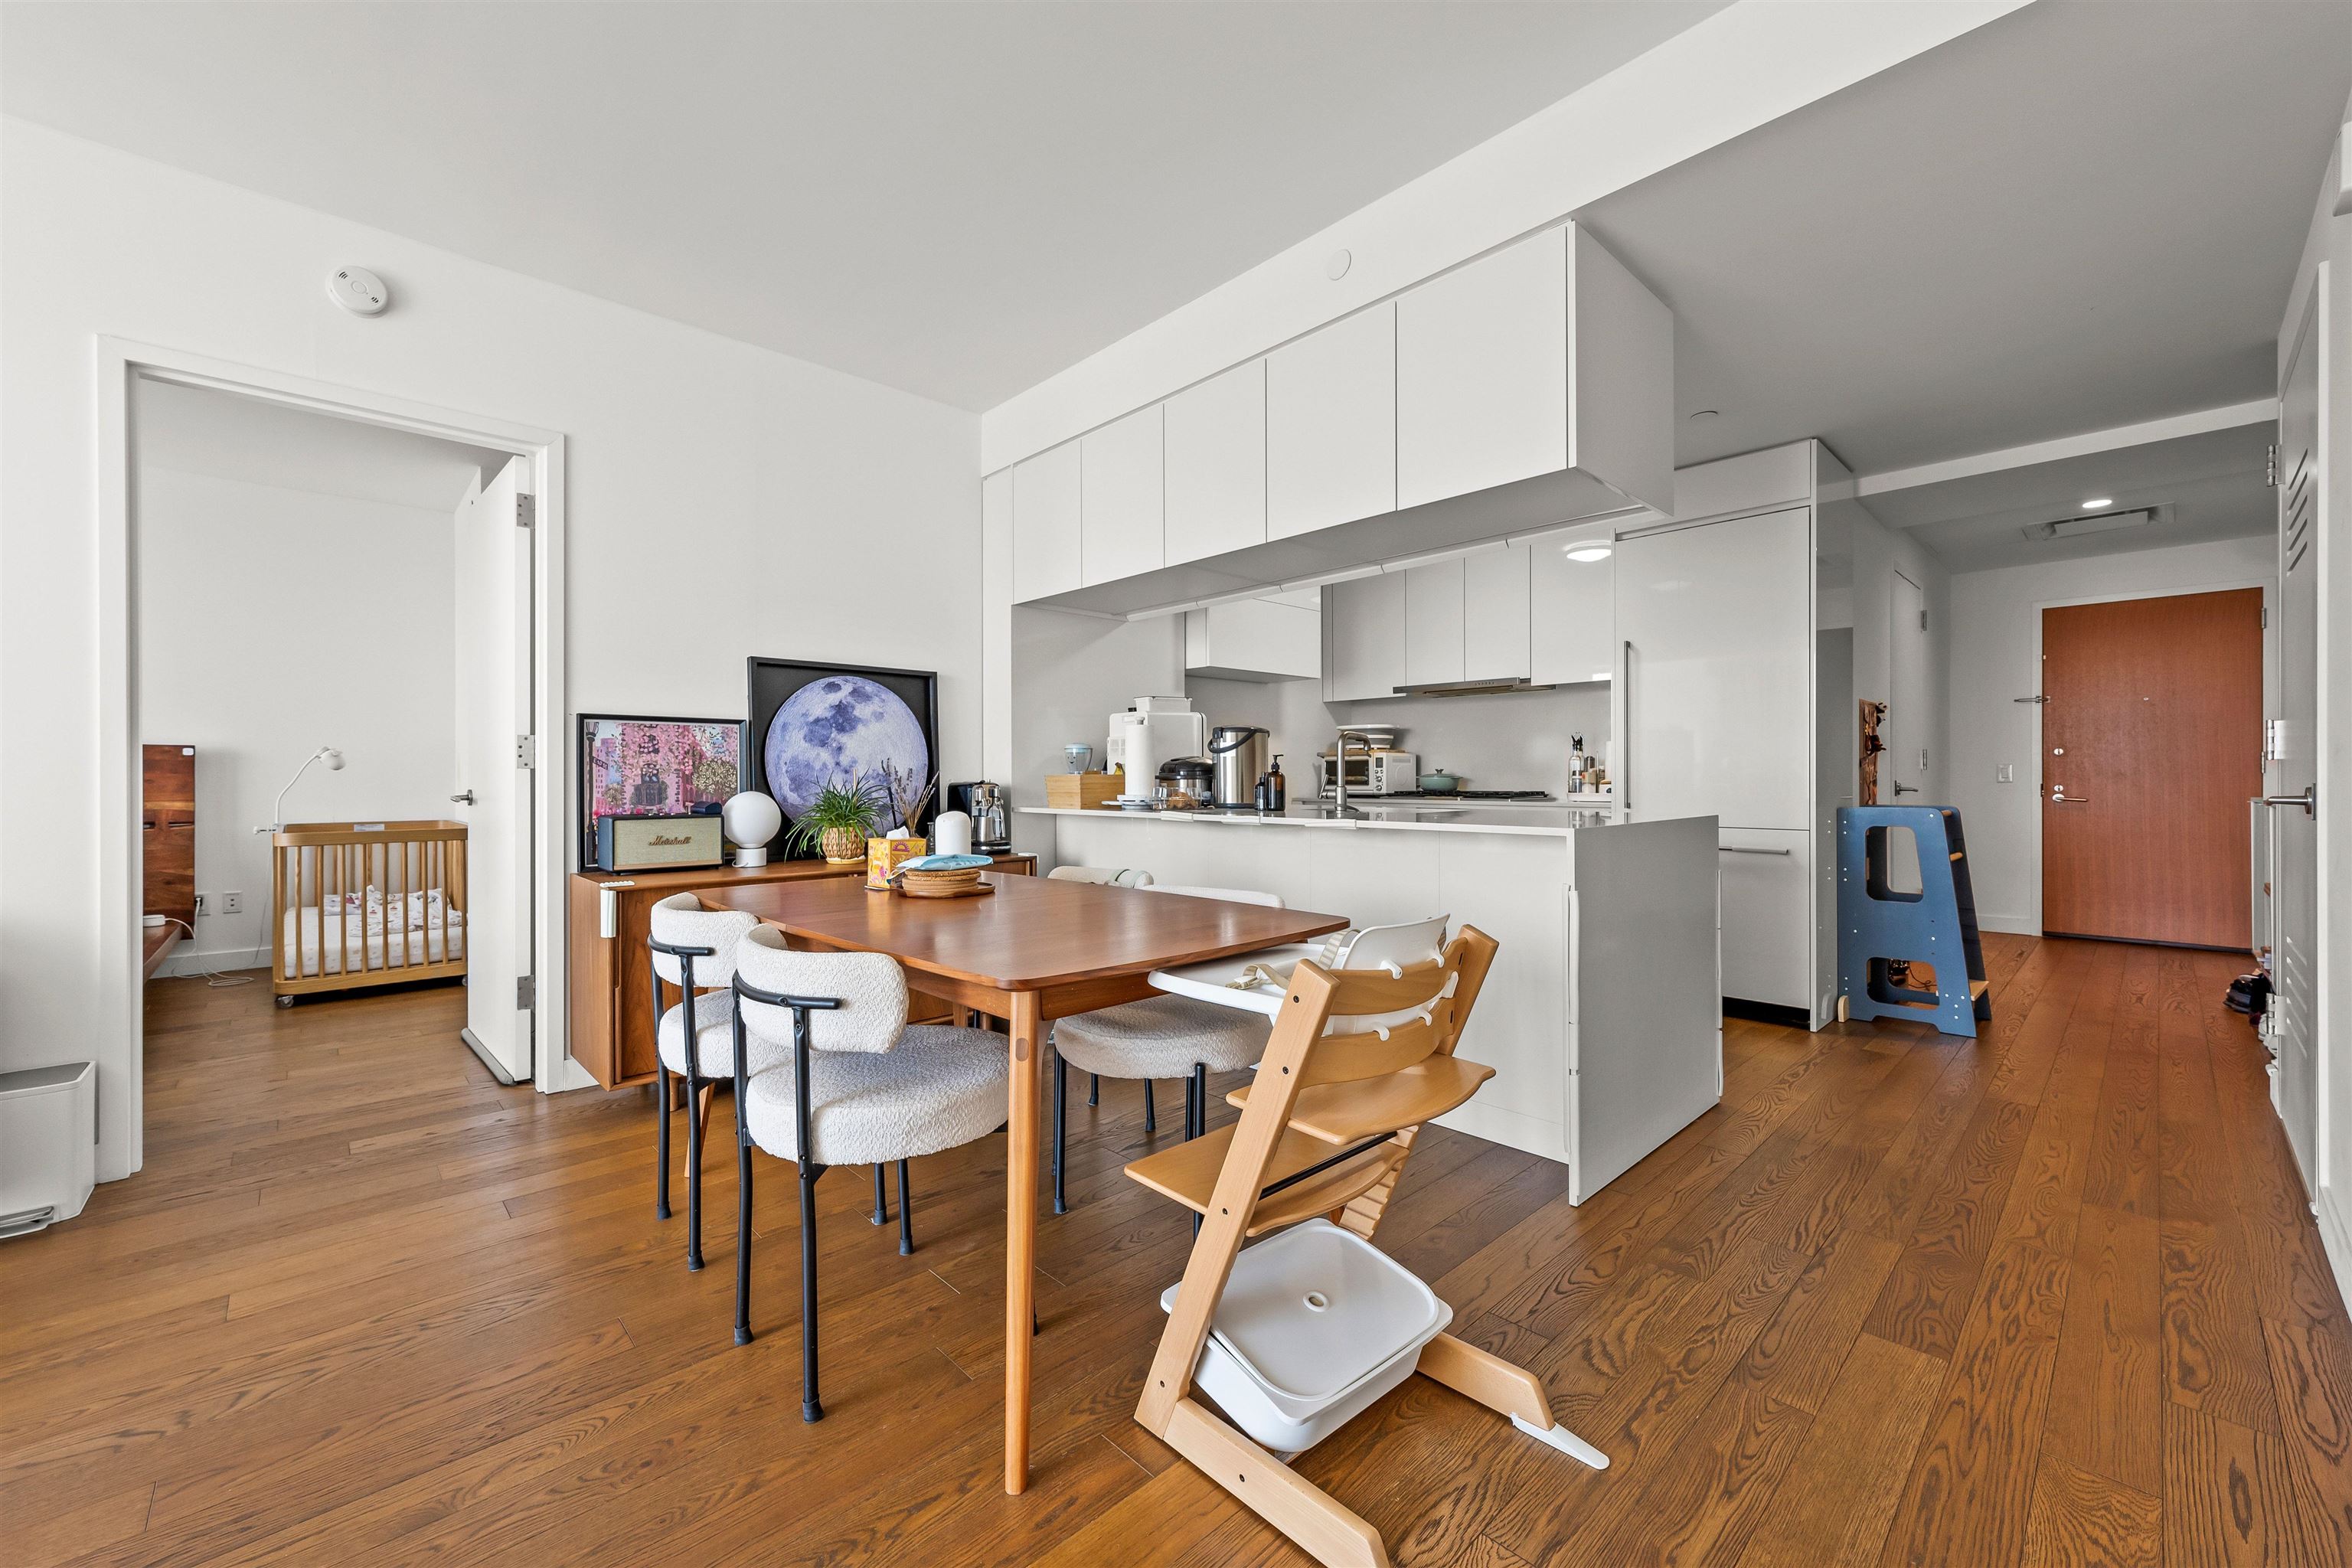
Open-plan kitchen and dining area with white cabinetry, a wood table, and a nursery doorway.
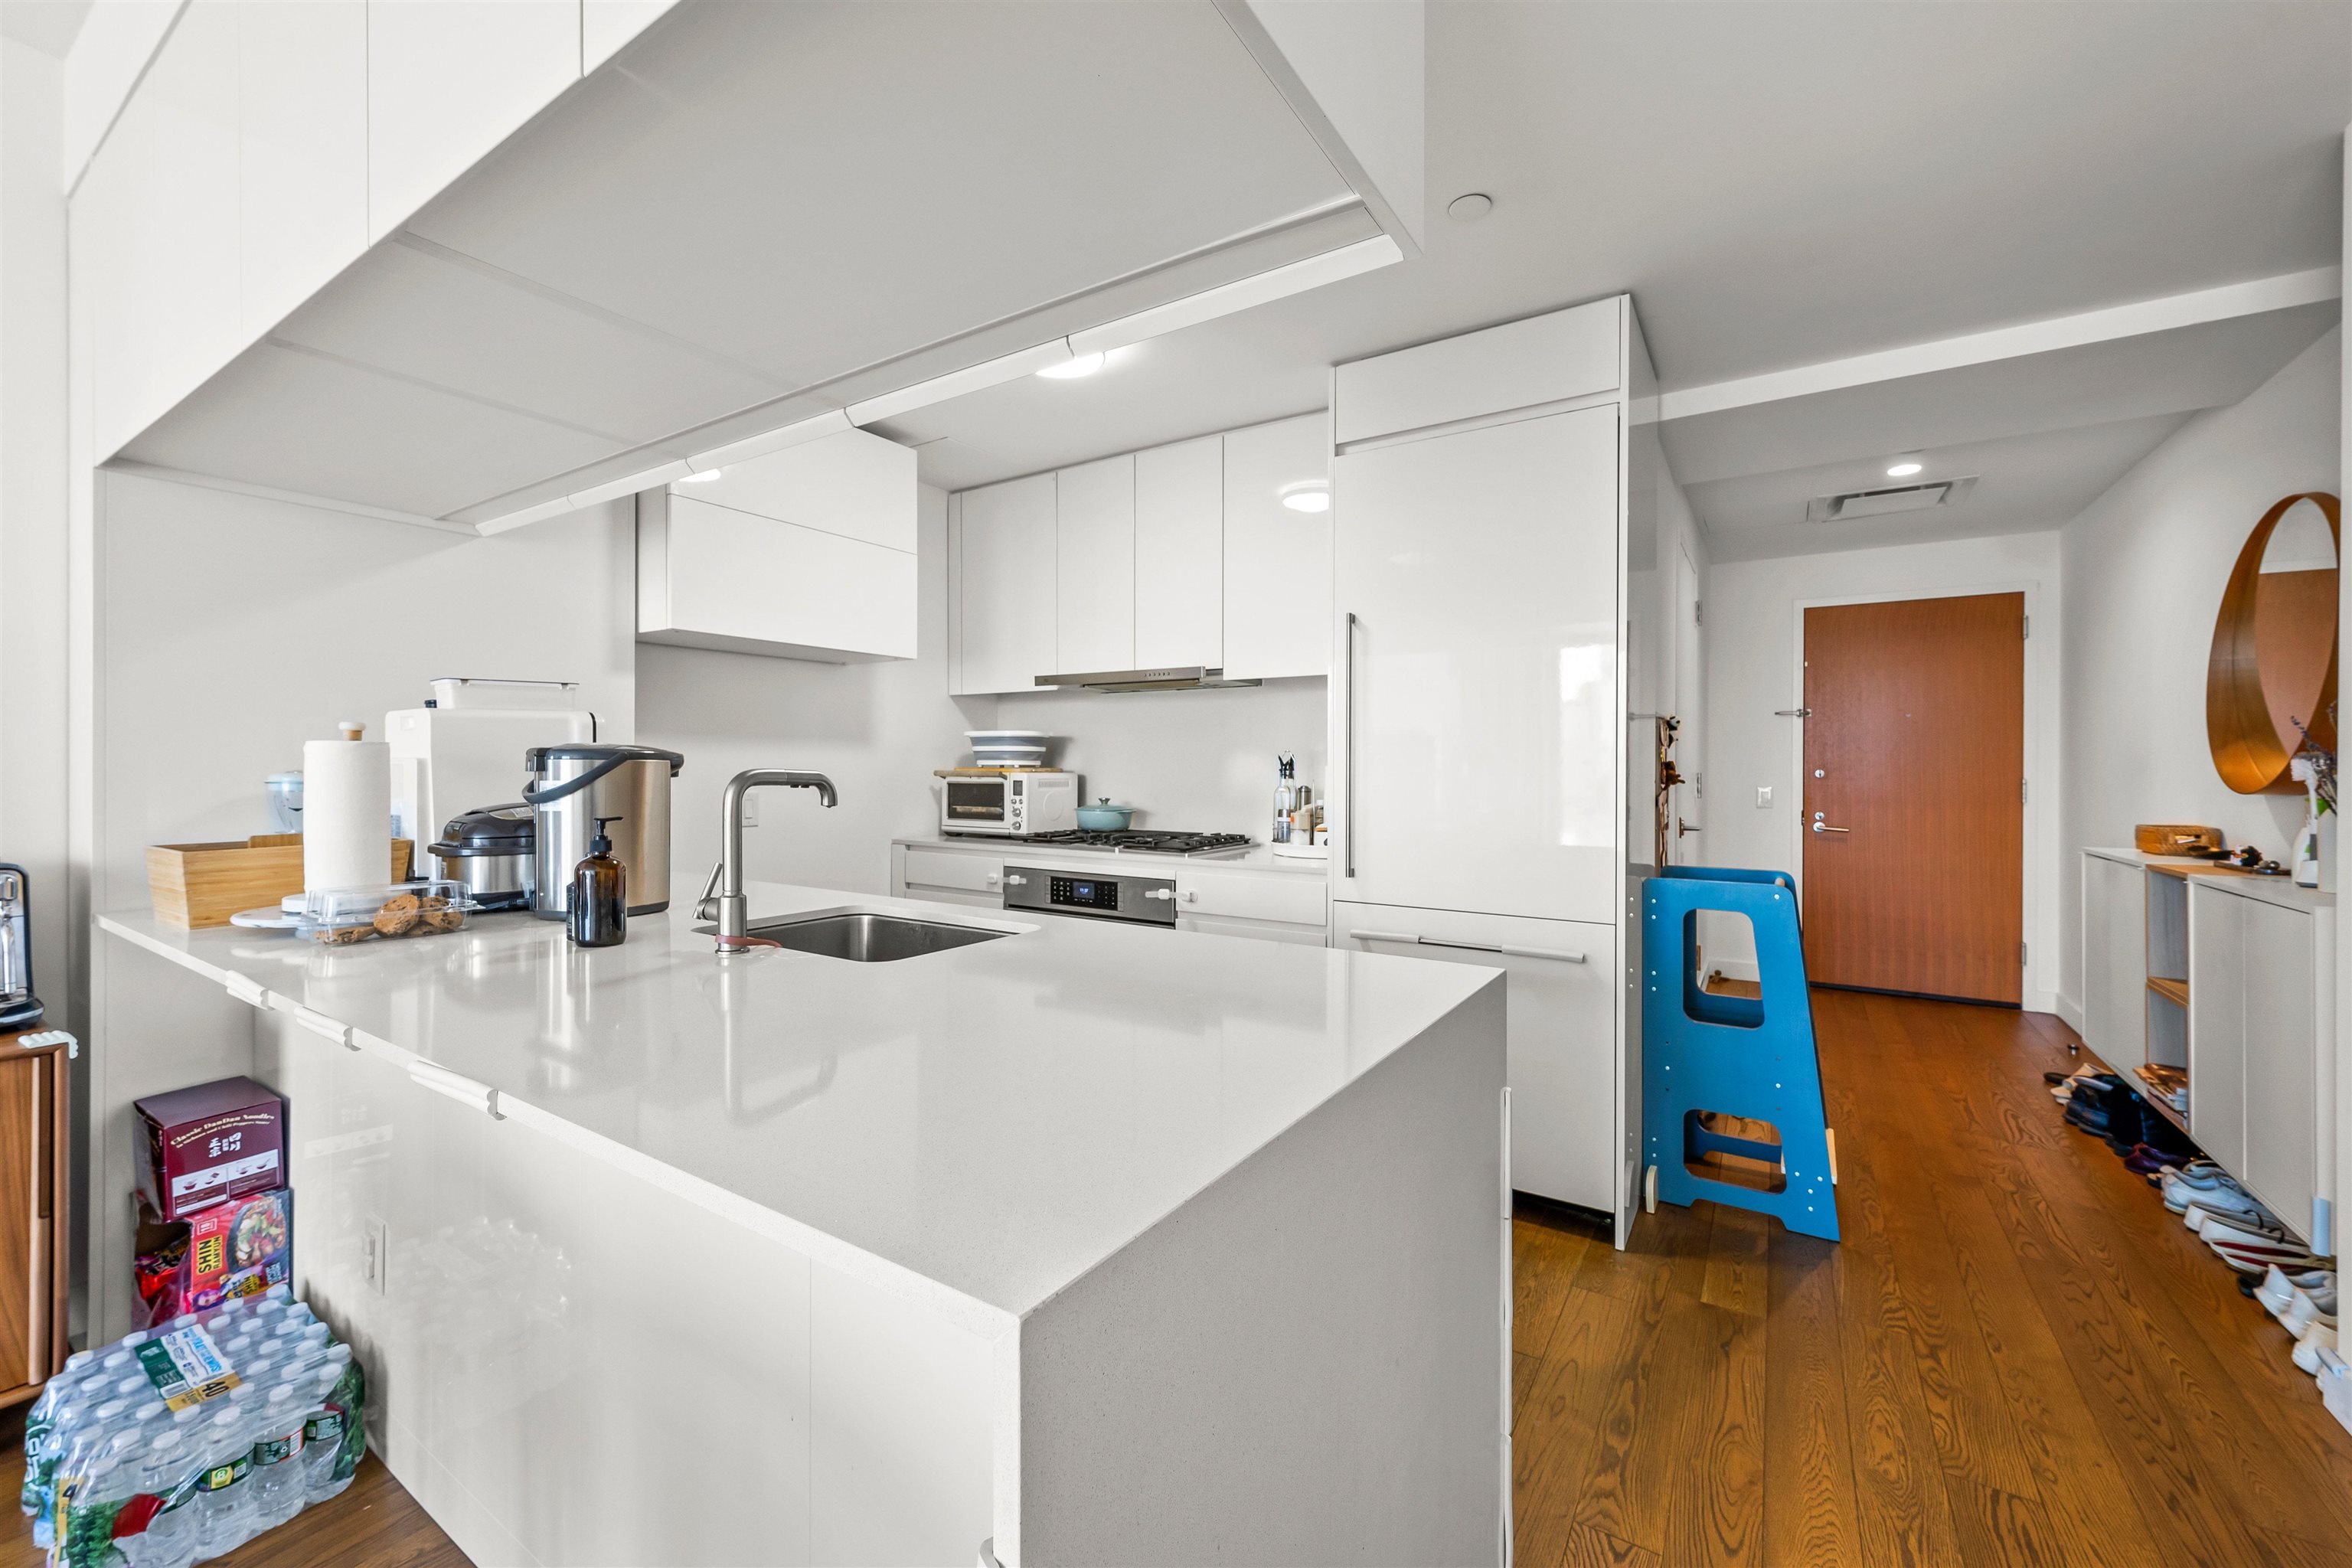
Modern white kitchen with a large island, built-in appliances, and warm wood flooring.
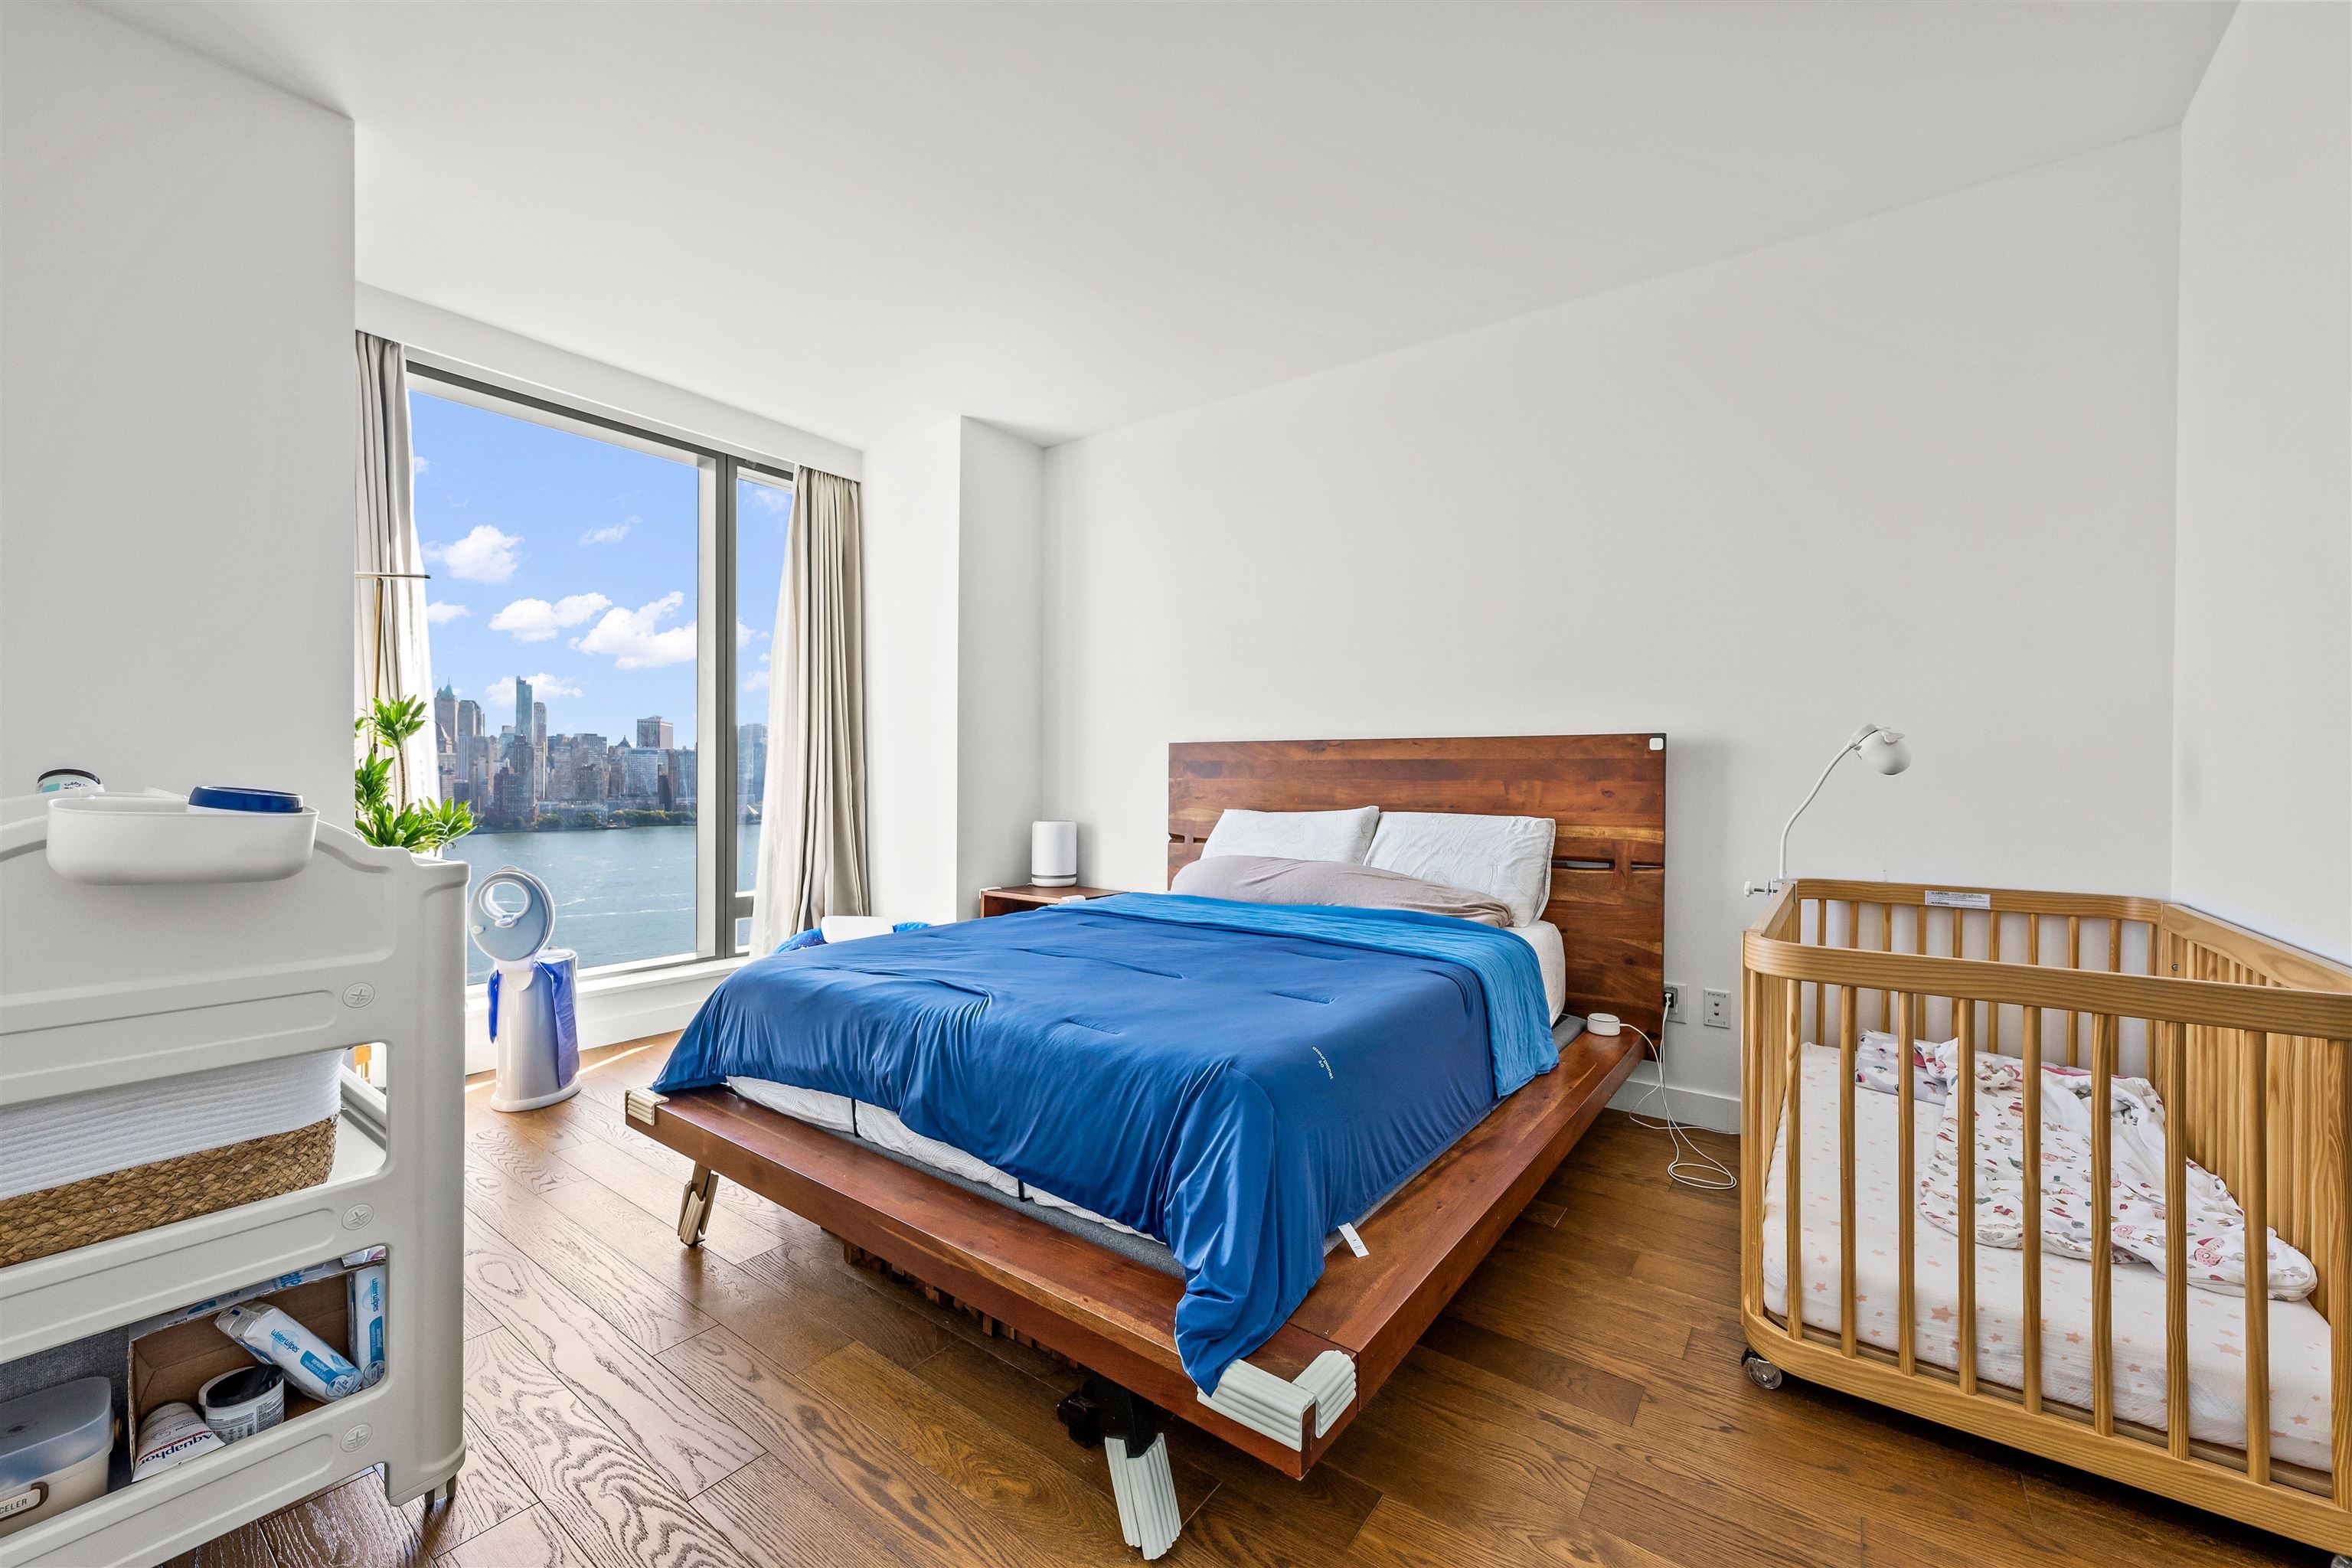
Bedroom with a blue-covered wooden bed, baby crib, and city skyline and water view.
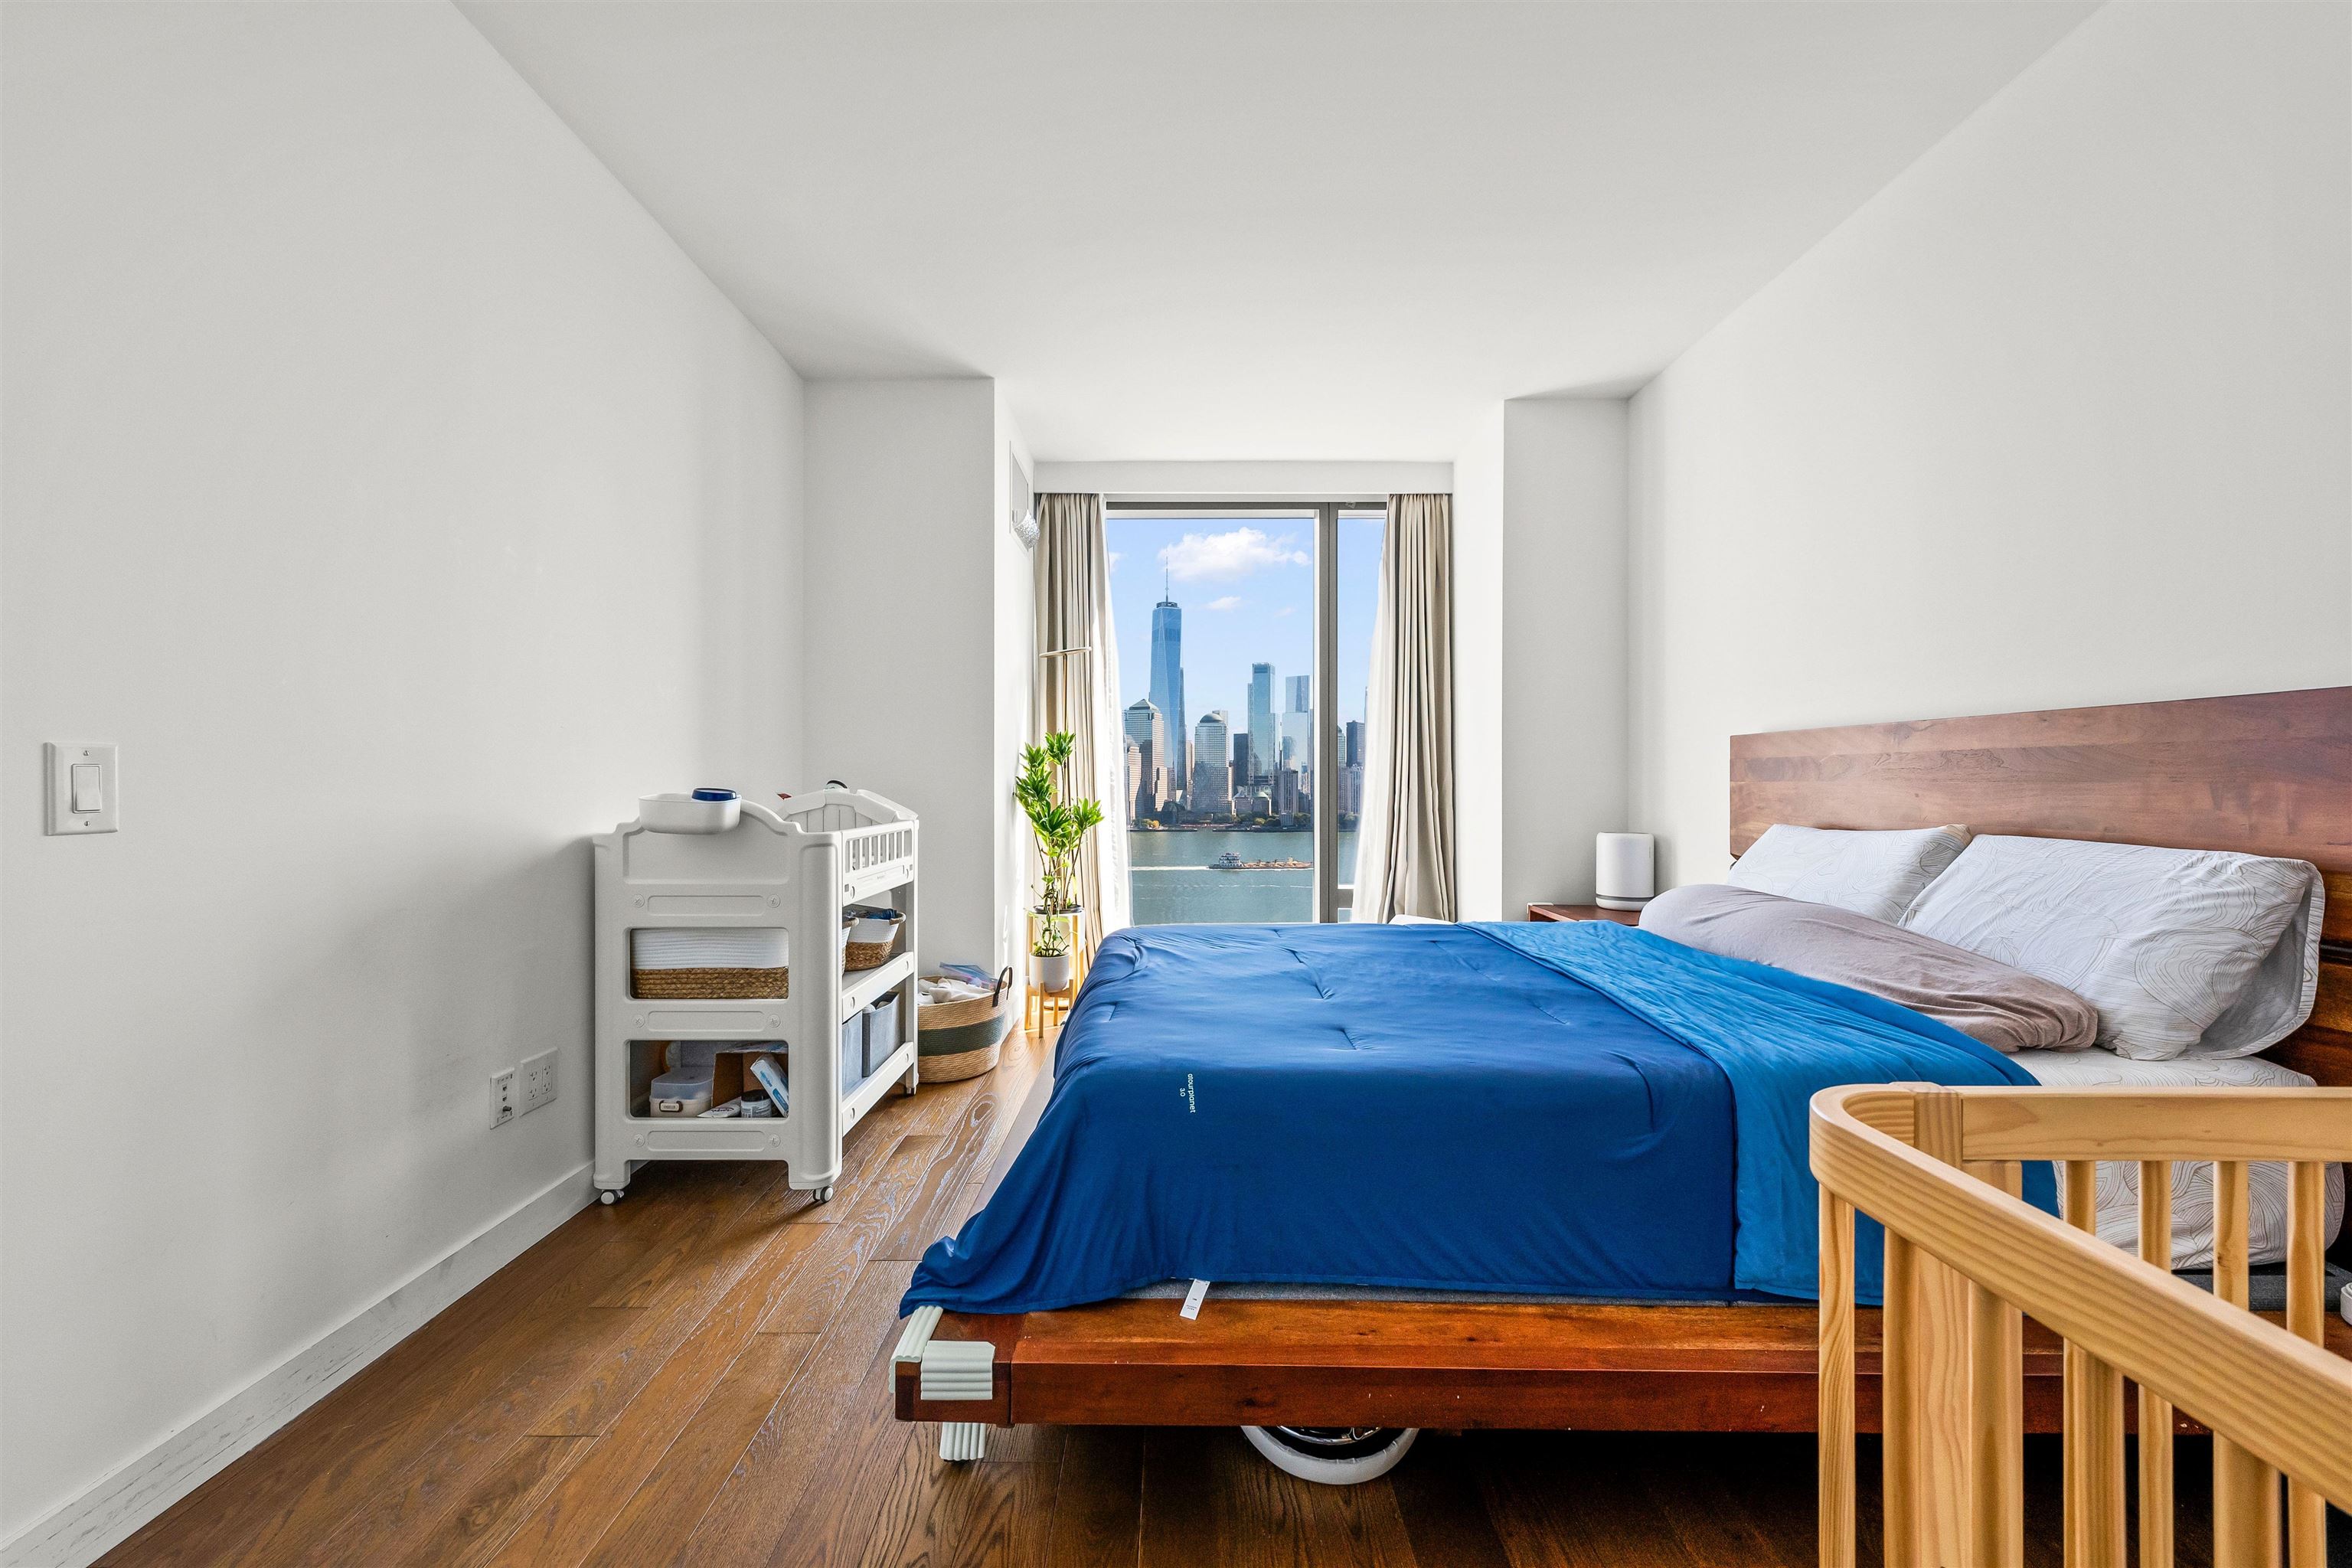
Bedroom with a blue-covered bed, wooden crib, and Manhattan skyline across the water.
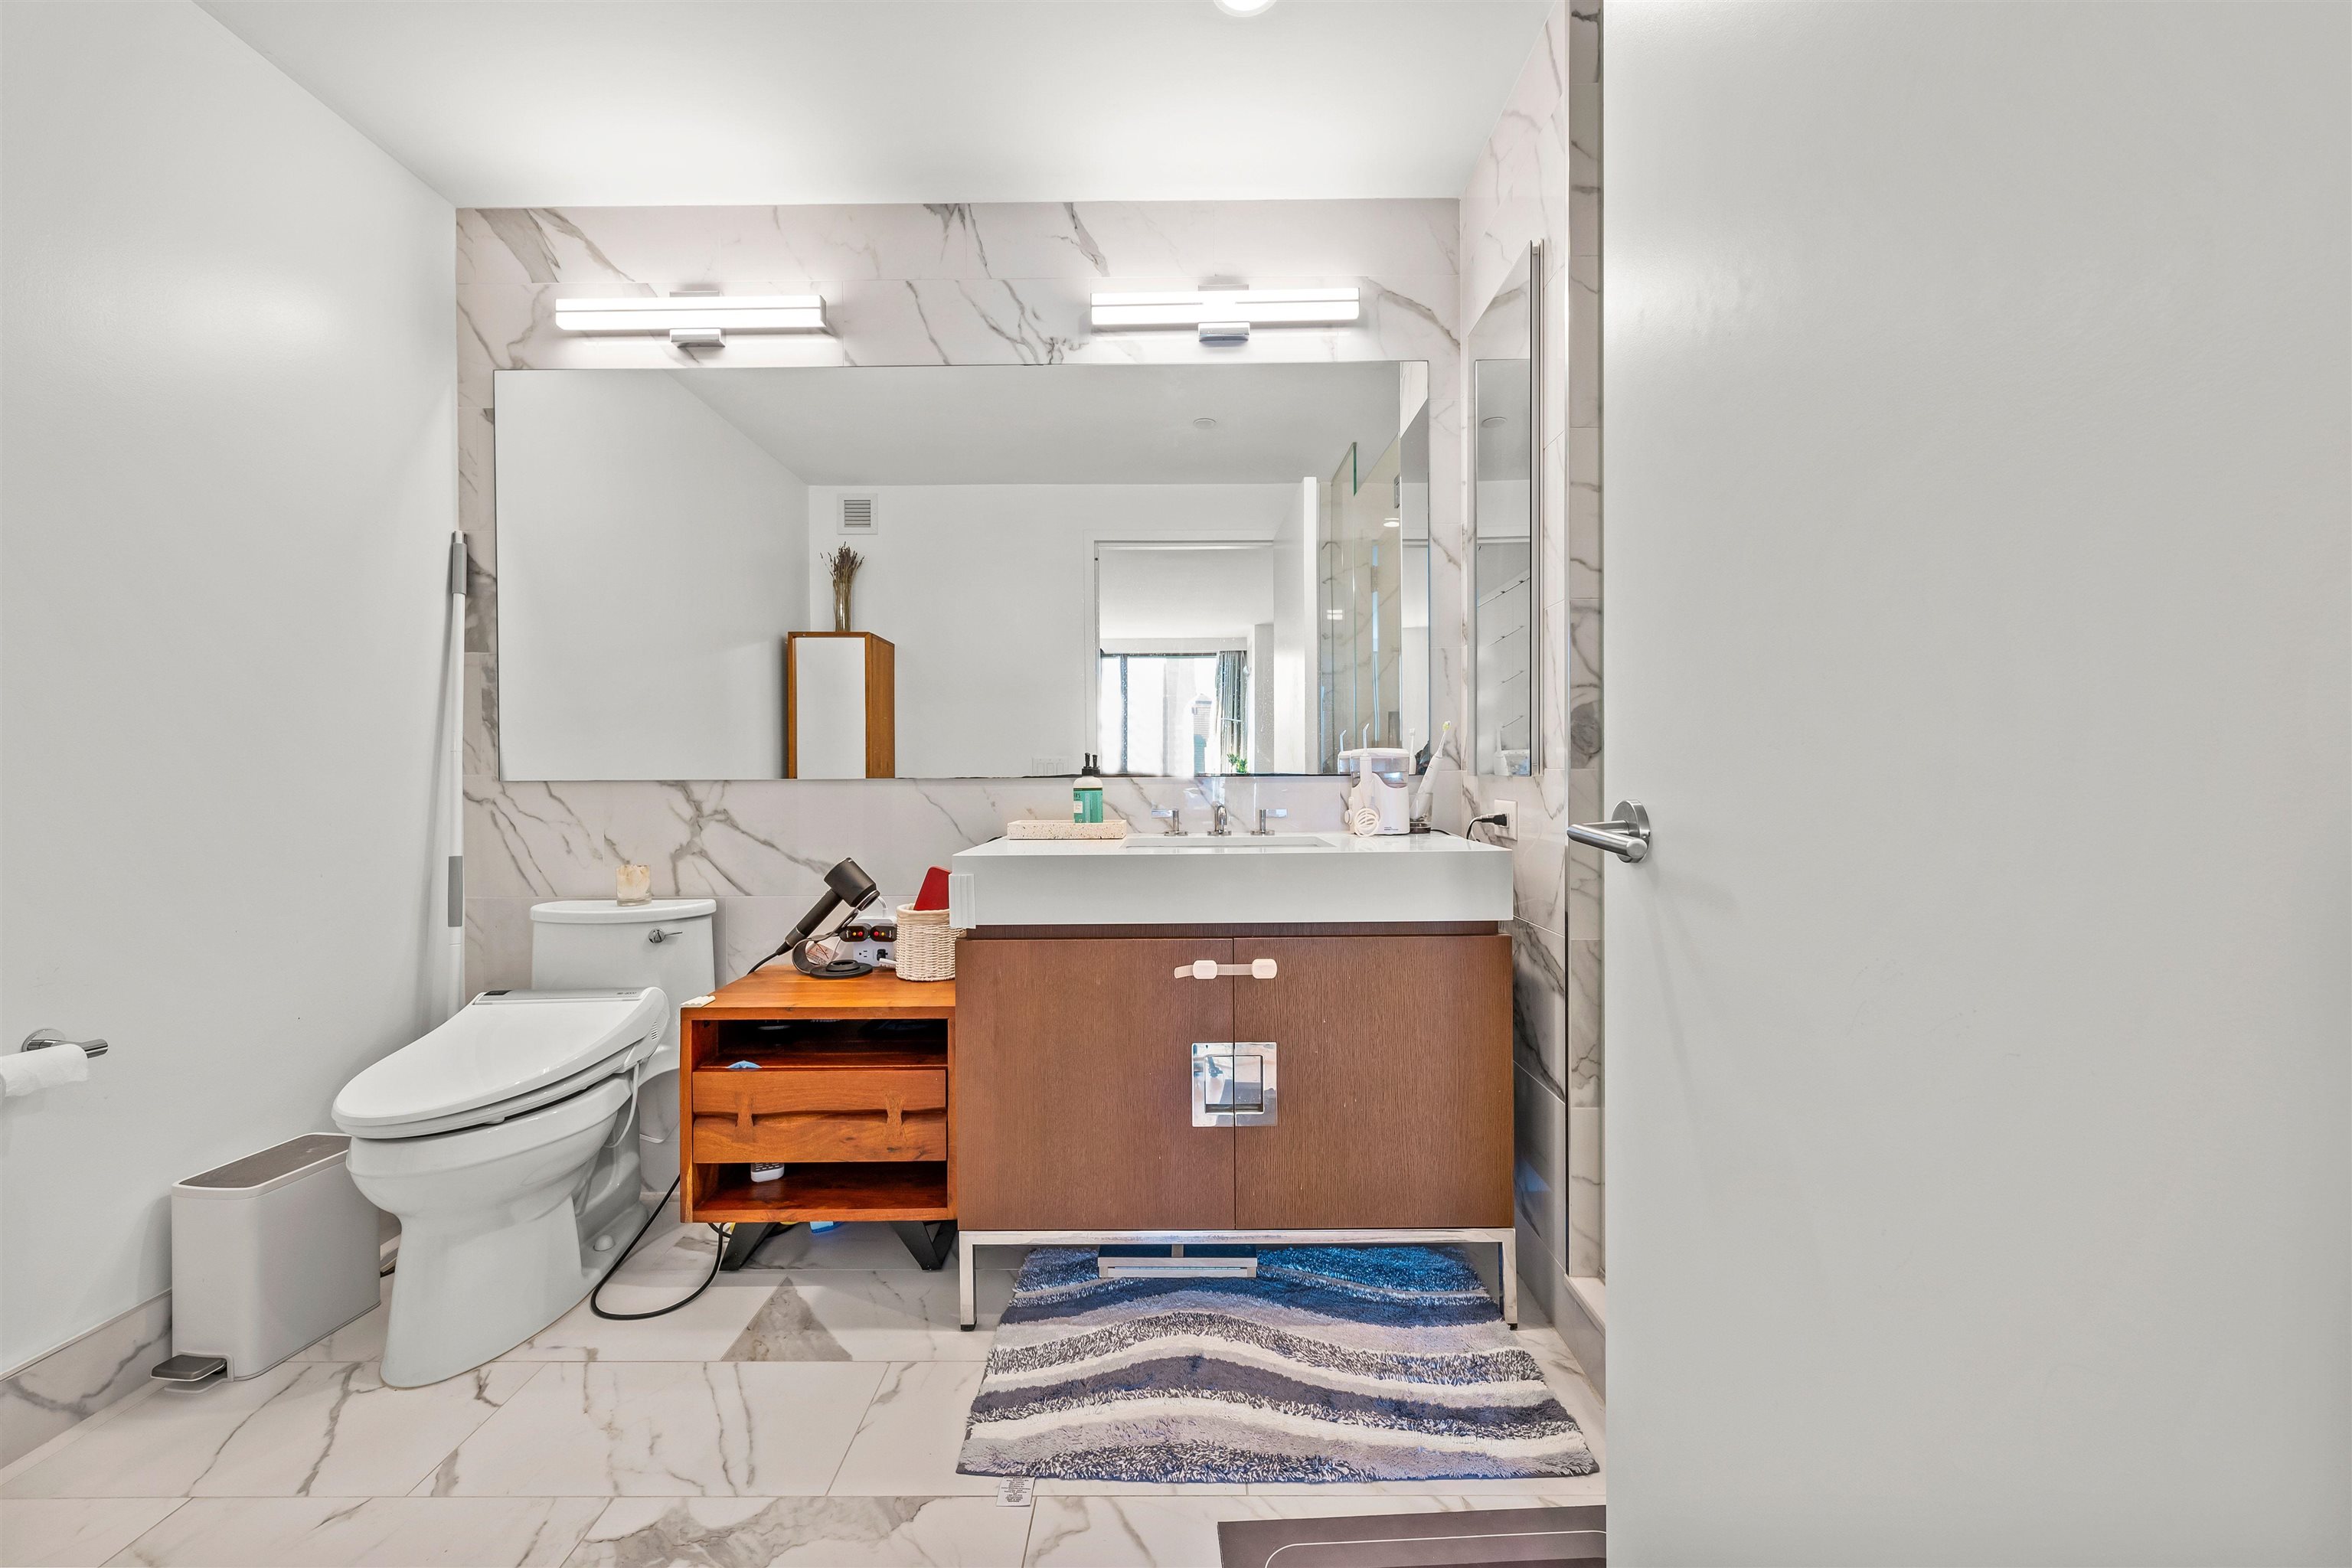
Modern bathroom with a marble-look wall, floating wood vanity, large mirror, and striped rug.
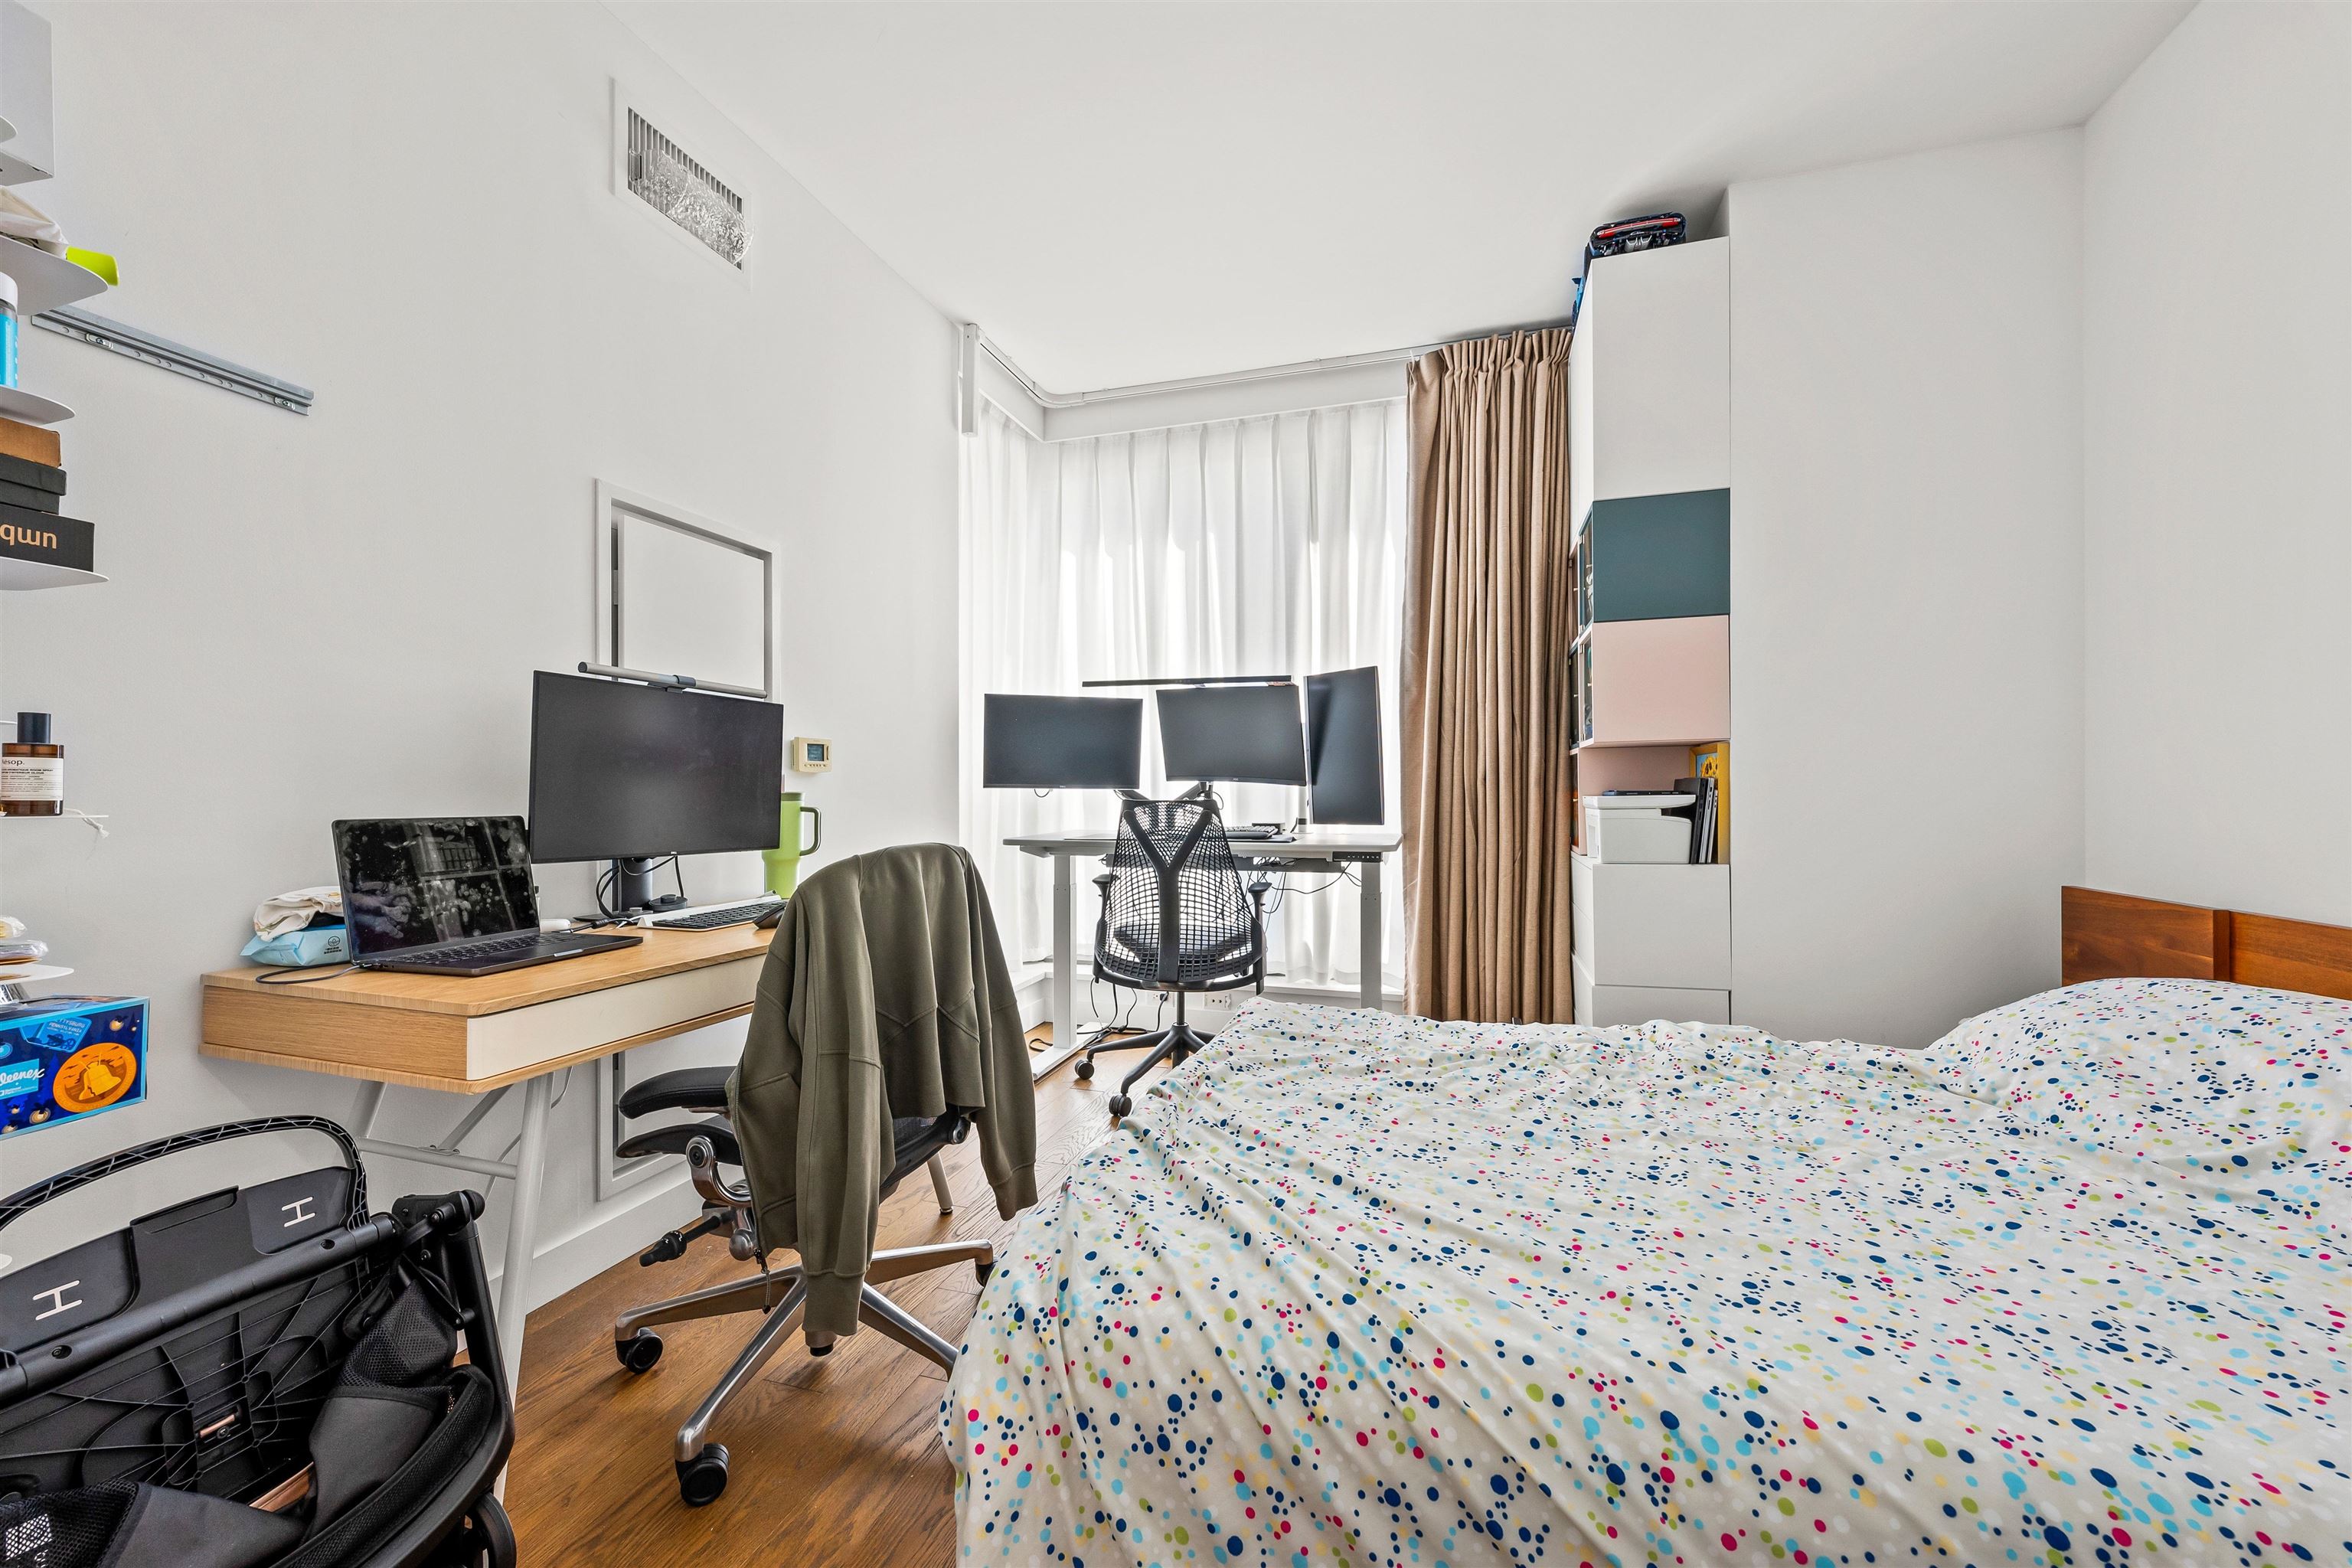
Bedroom with dotted bedding and two computer workstations beside bright curtained windows.
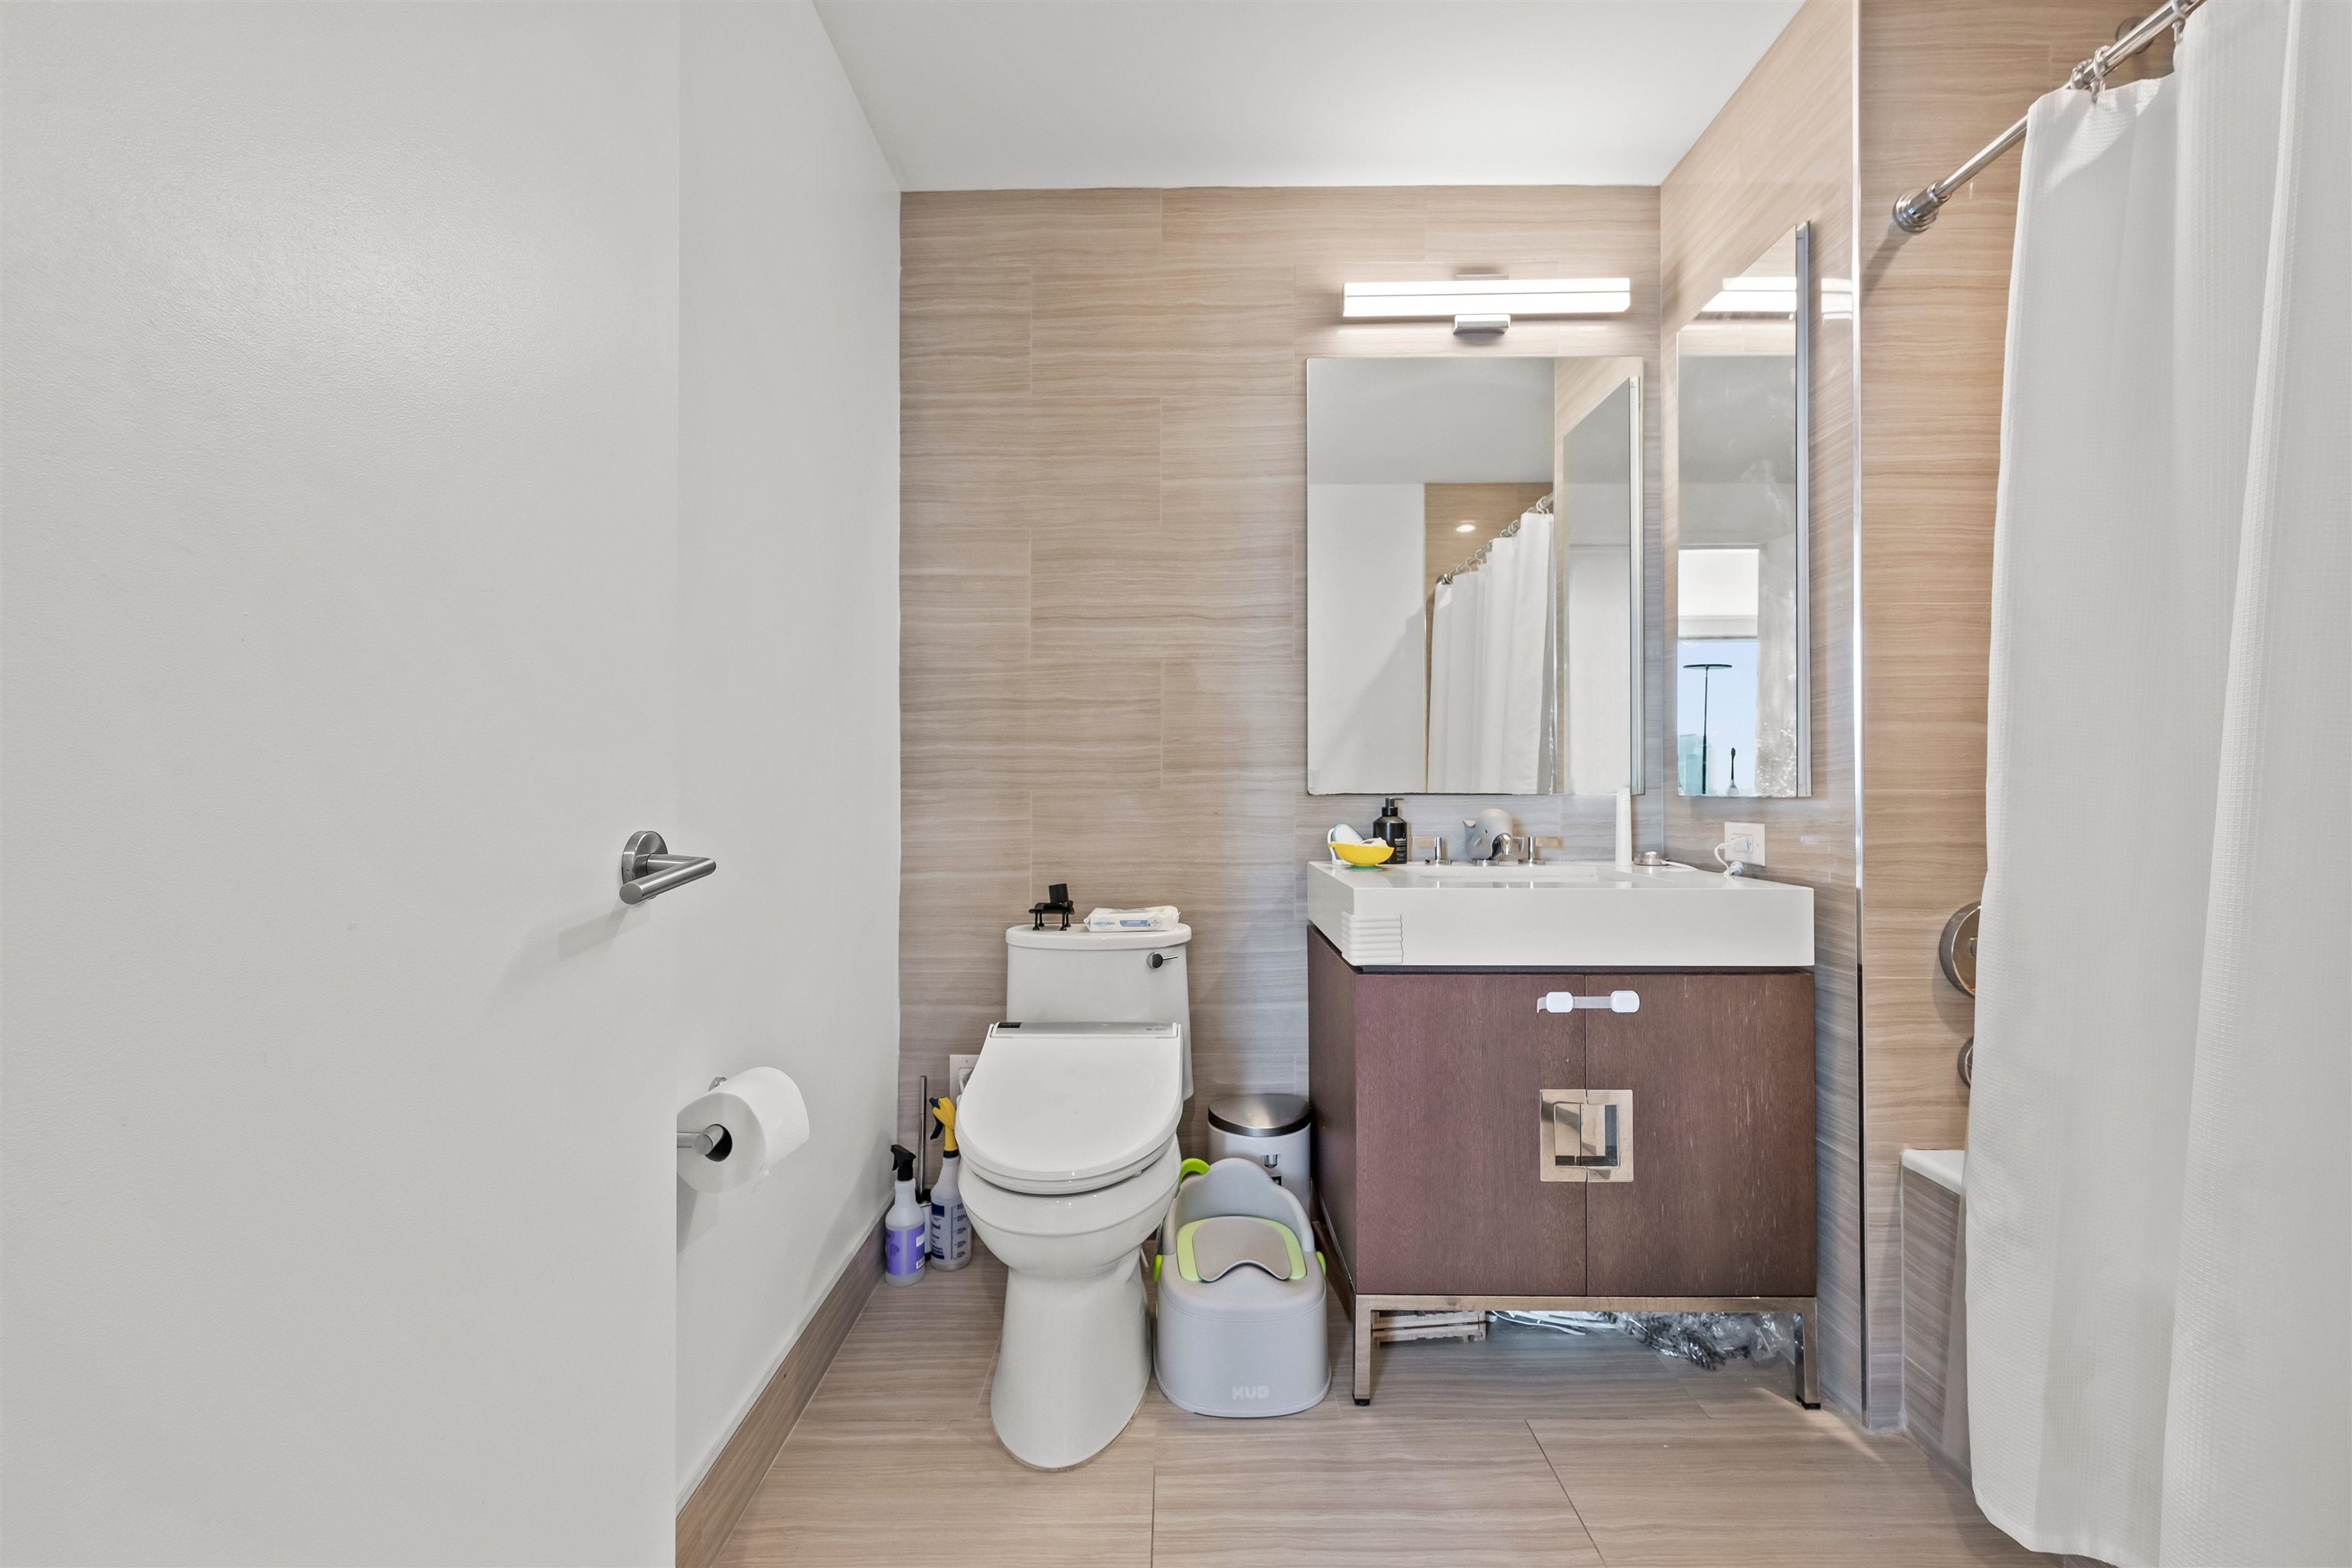
Modern bathroom with wood-look tile, a floating vanity, toilet, and curtained shower.
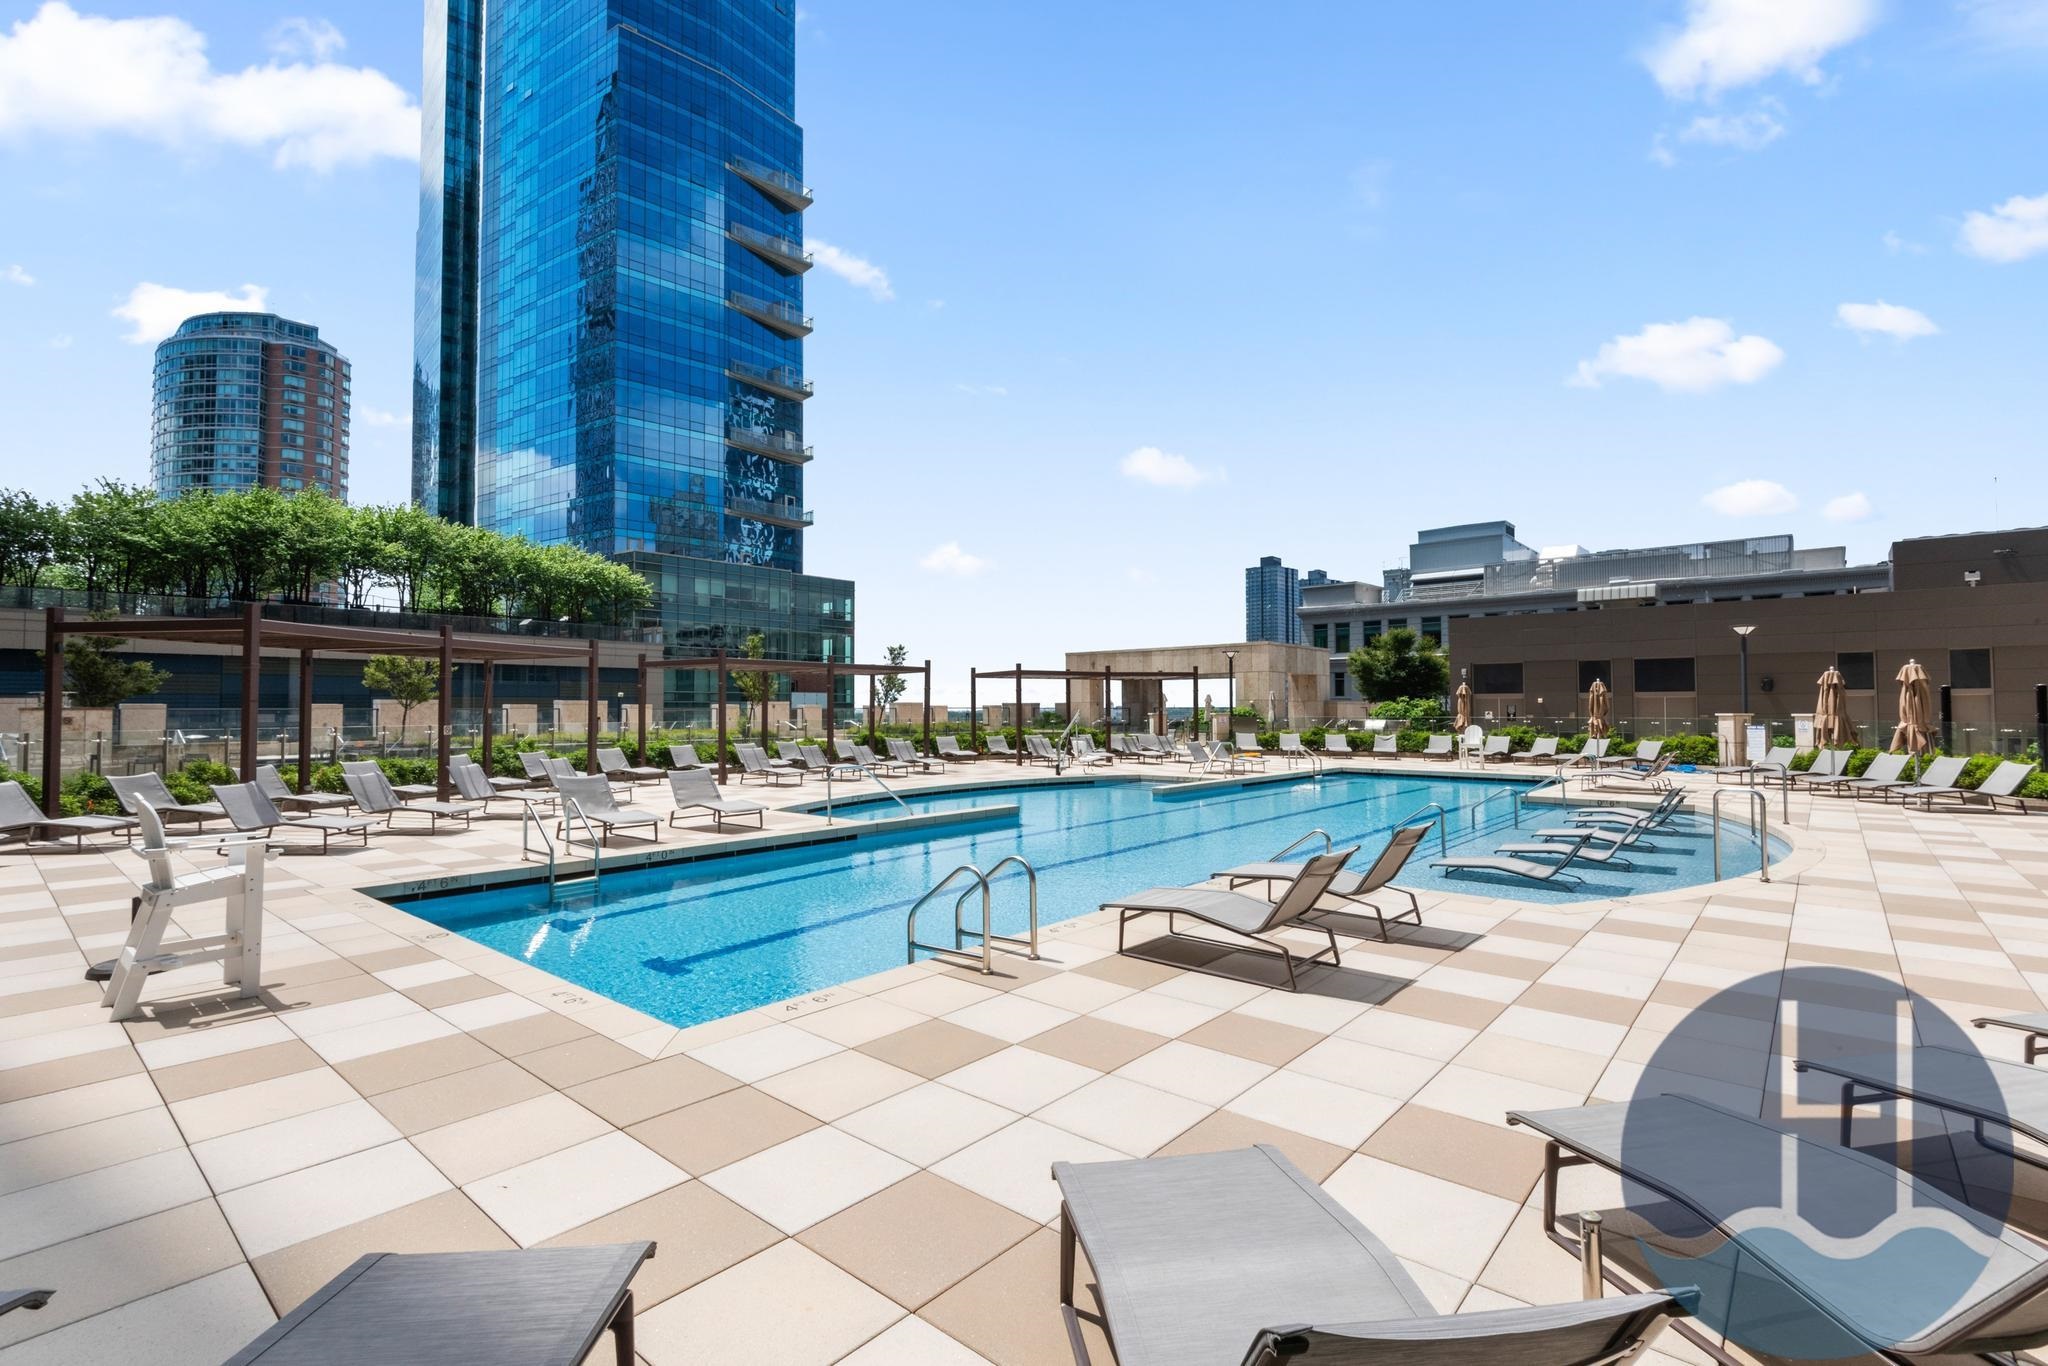
Rooftop pool surrounded by lounge chairs and a tiled sun deck, with city towers behind it.
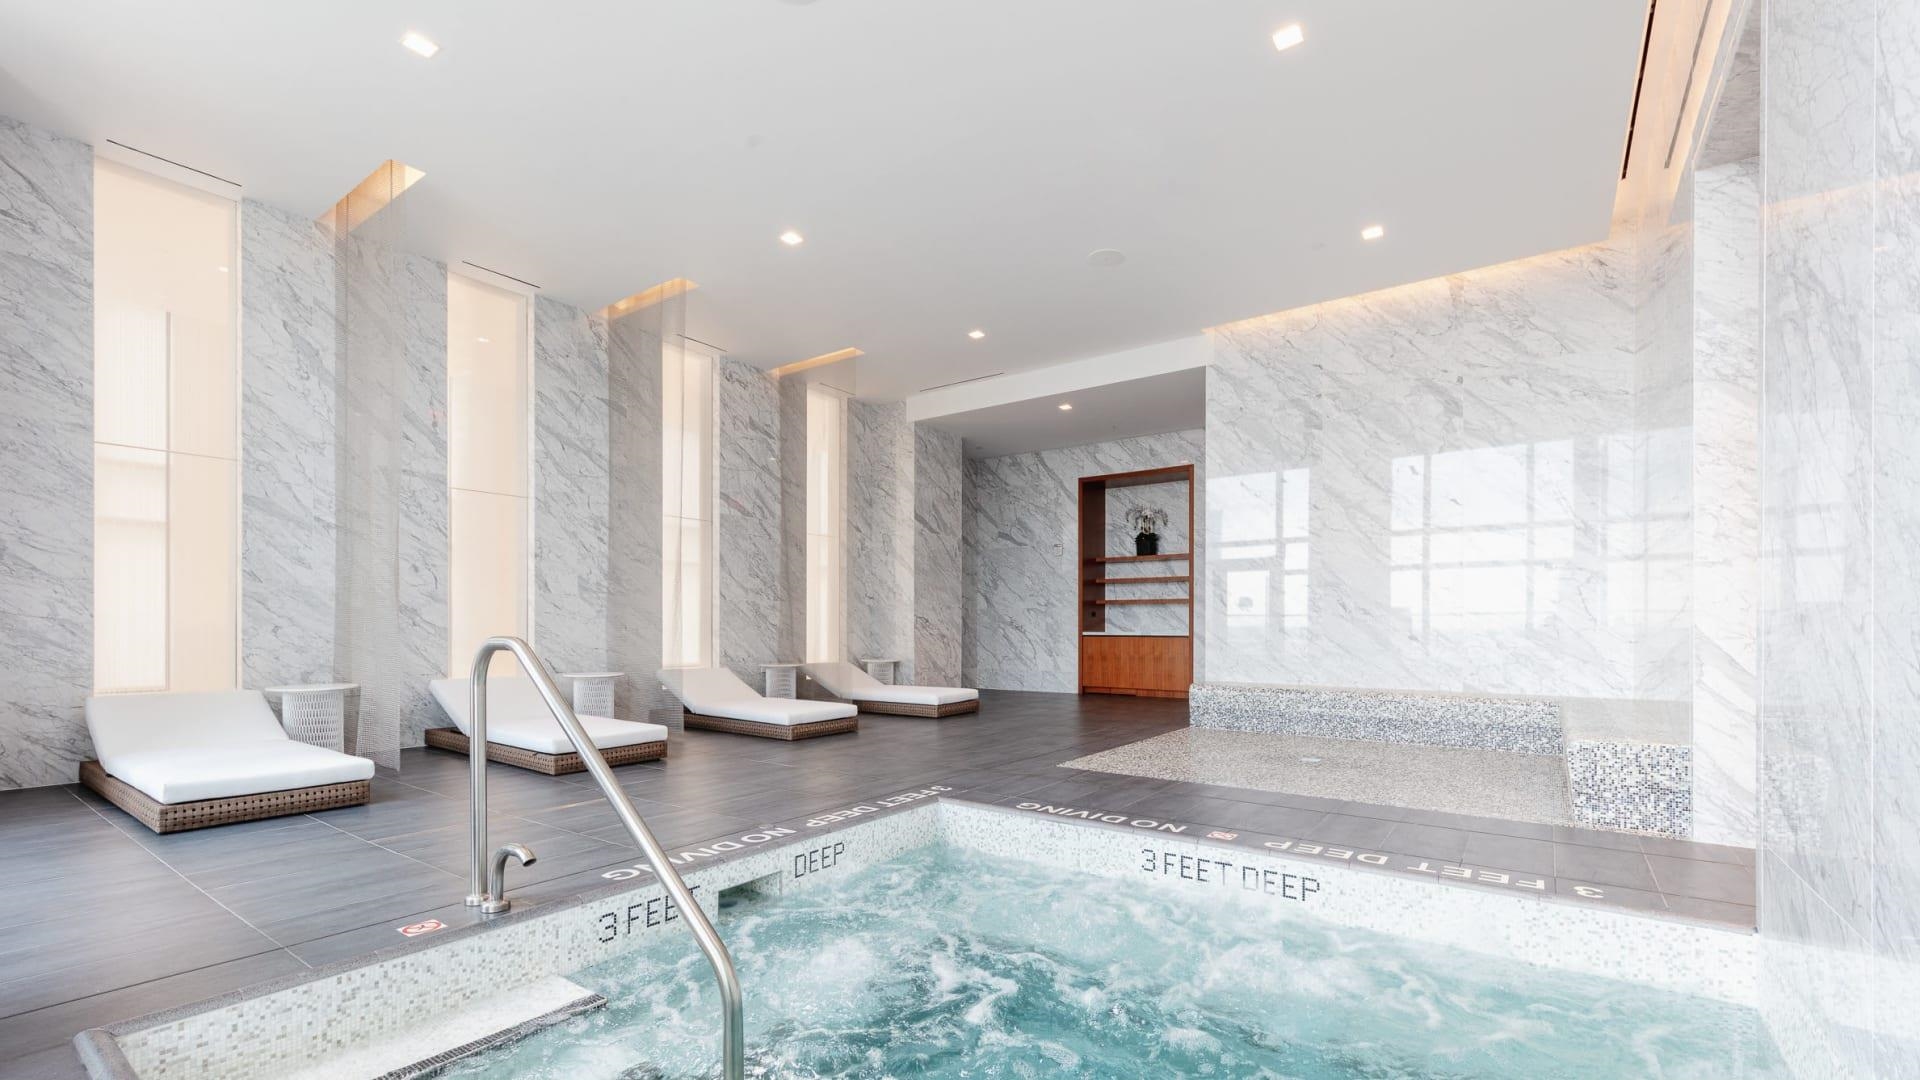
Indoor pool with a stainless-steel handrail, marble walls, and padded lounge chairs.
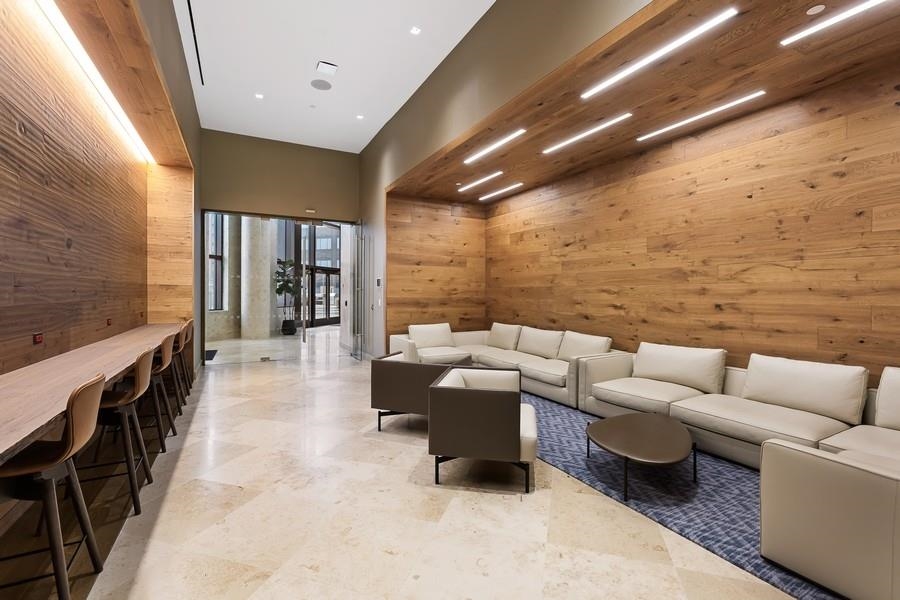
Building lounge with a white sectional, blue rug, and warm wood-paneled walls.
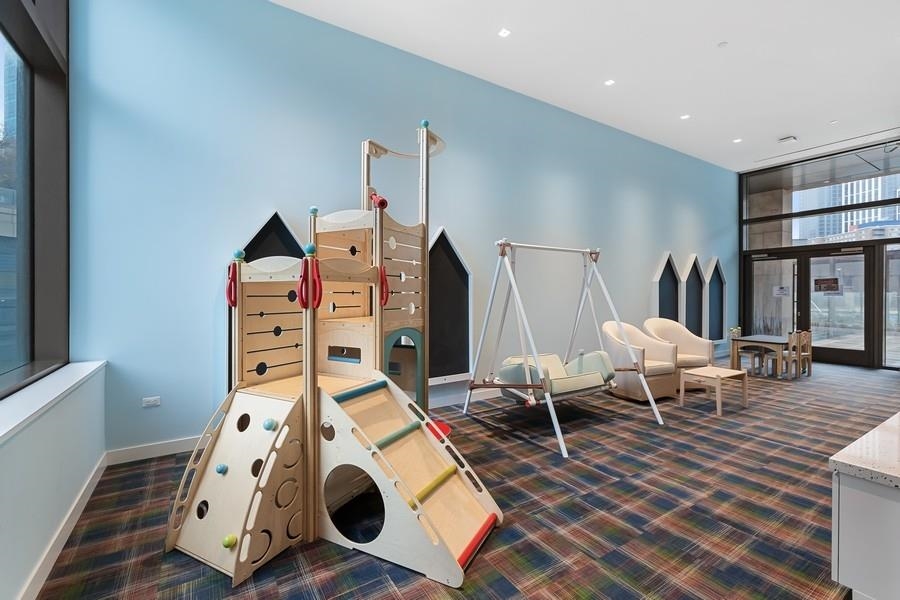
Children’s playroom with a wooden climbing structure, swing, and lounge seating.
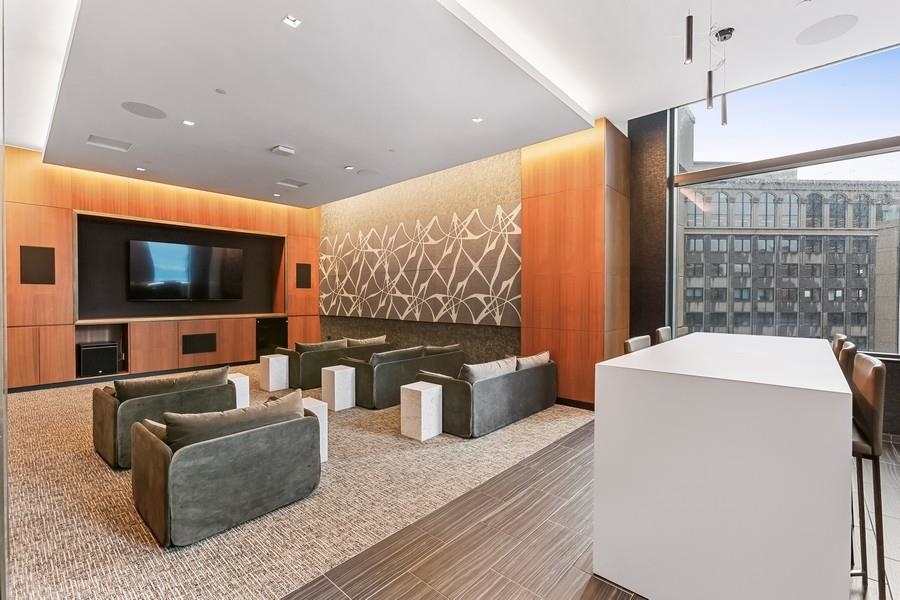
Furnished lounge with gray sofas, a wall-mounted TV, and a large table by floor-to-ceiling windows.
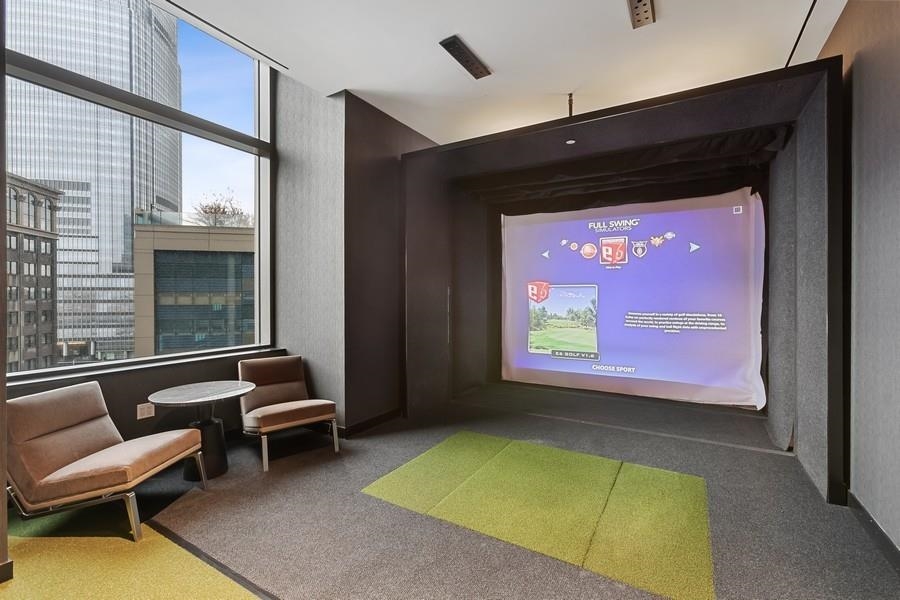
Golf simulator room with a projection screen, green hitting mats, lounge chairs, and city views.
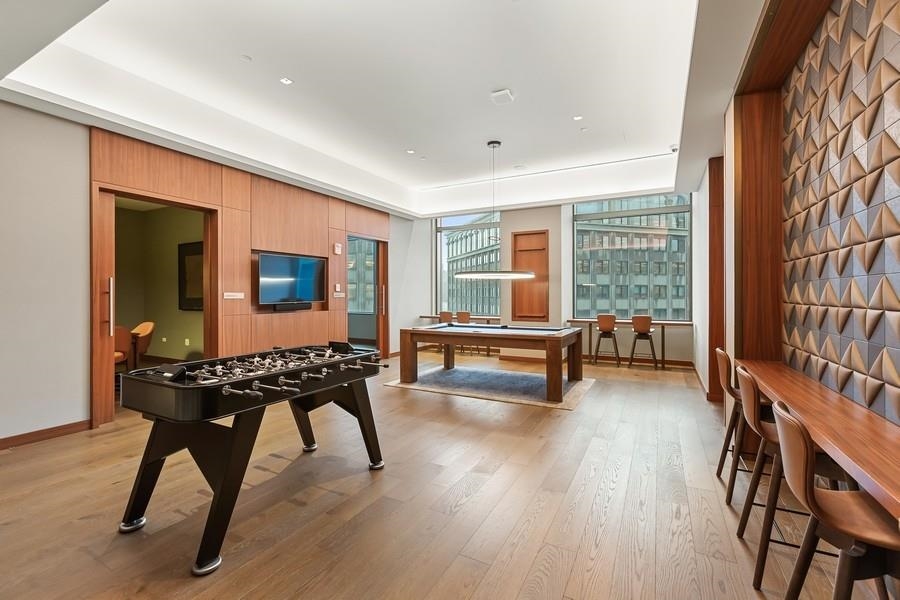
Recreation room with a foosball table, billiards table, and counter seating beside large windows.
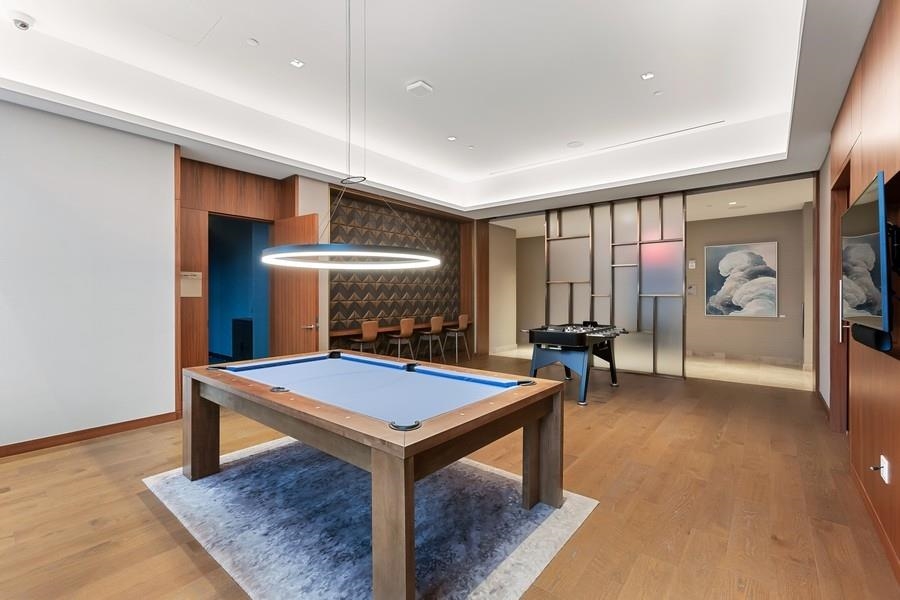
Recreation room with a blue-felt pool table and foosball table.
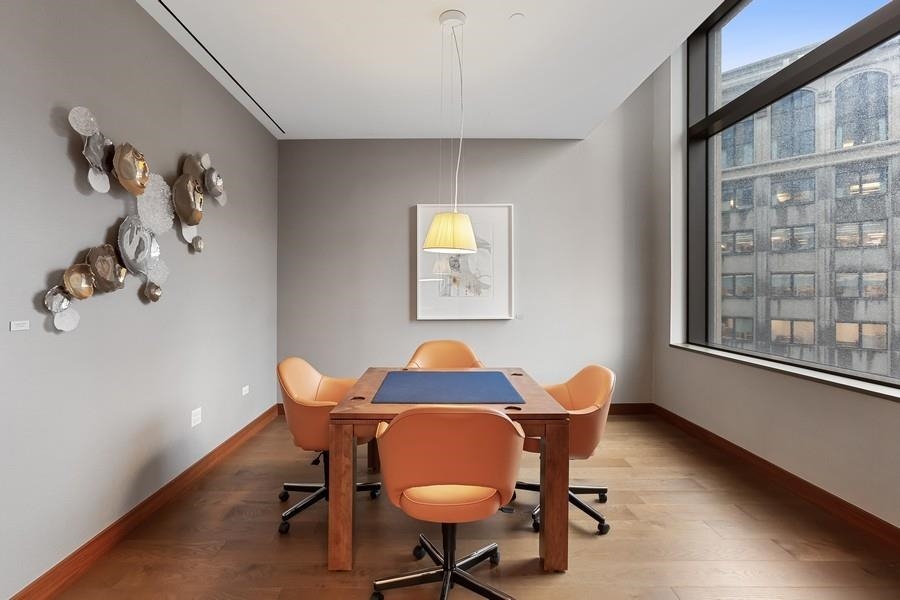
Dining area with a wooden table, four orange chairs, sculptural wall art, and a large city-facing window.
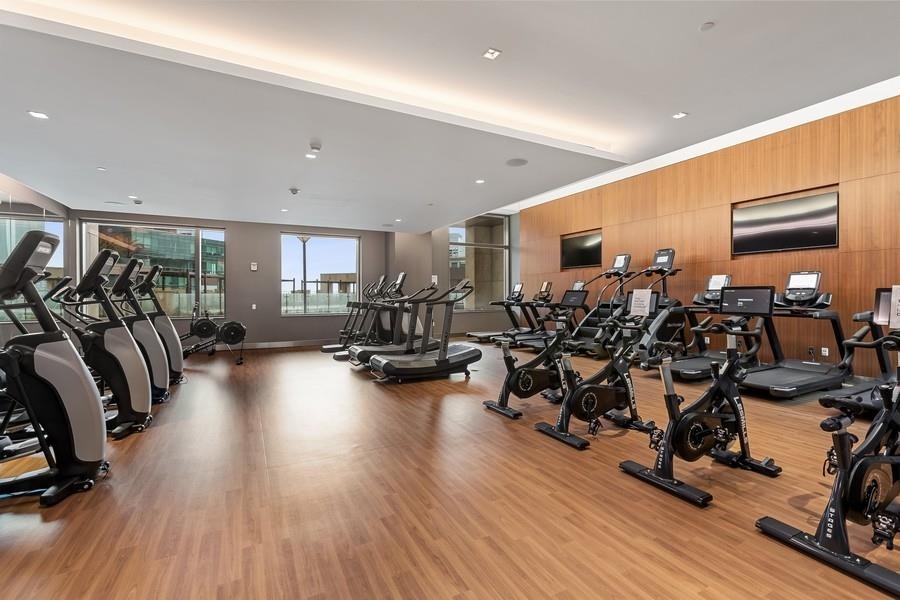
Fitness center with rows of cardio machines, wood flooring, and large windows.
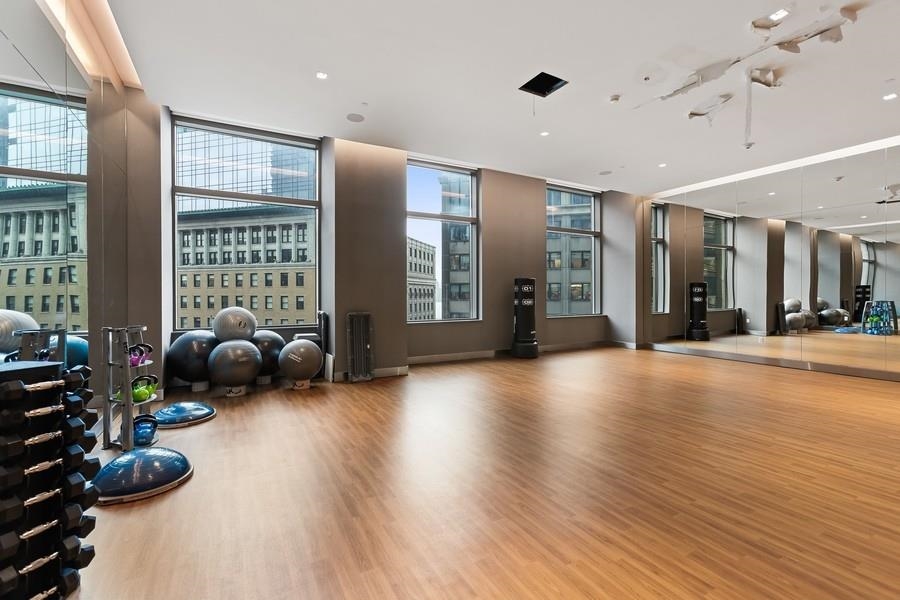
Fitness room with exercise equipment, mirrored walls, and large windows overlooking city buildings.
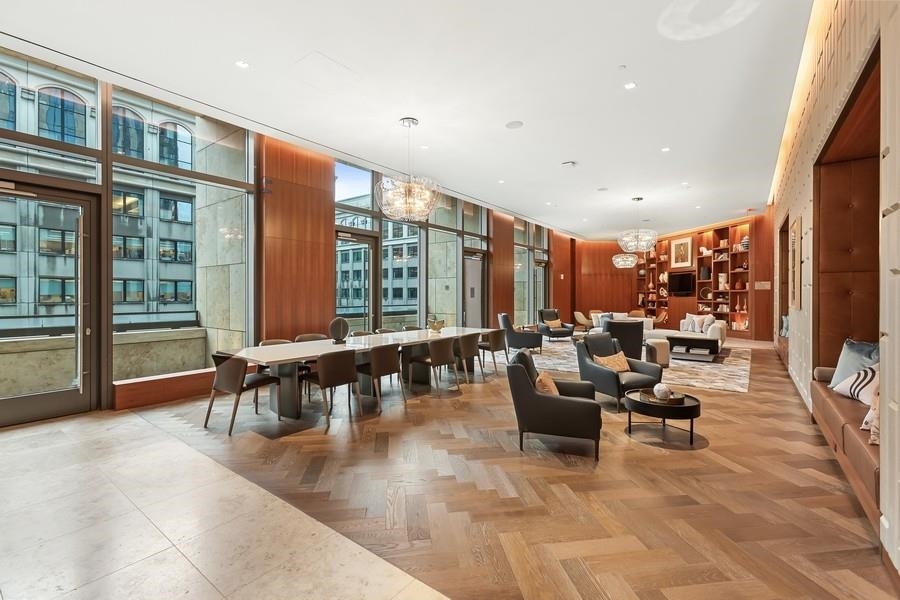
Furnished resident lounge with floor-to-ceiling windows, parquet floors, dining table, and built-in shelving.
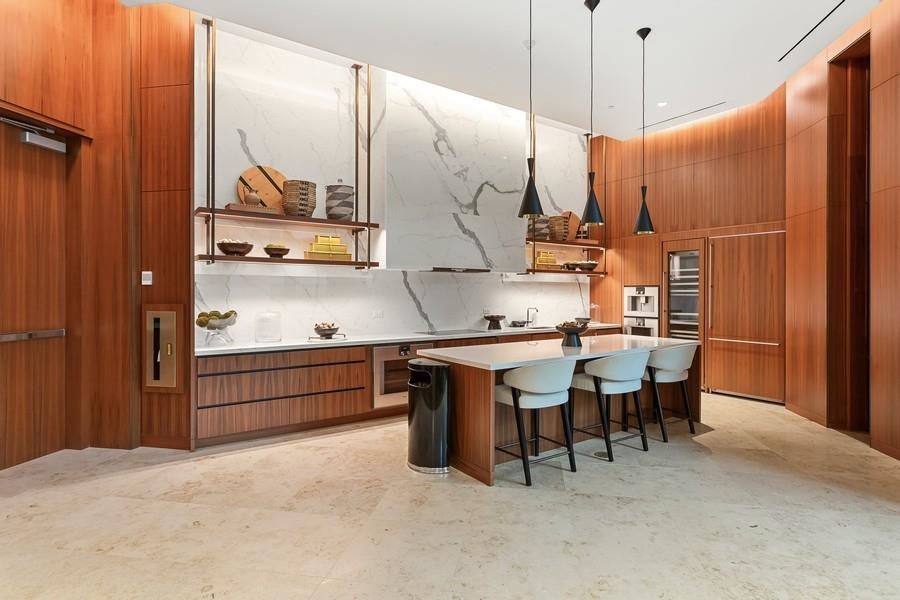
Modern kitchen with warm wood cabinetry, dramatic marble panels, and an island with pale blue stools.
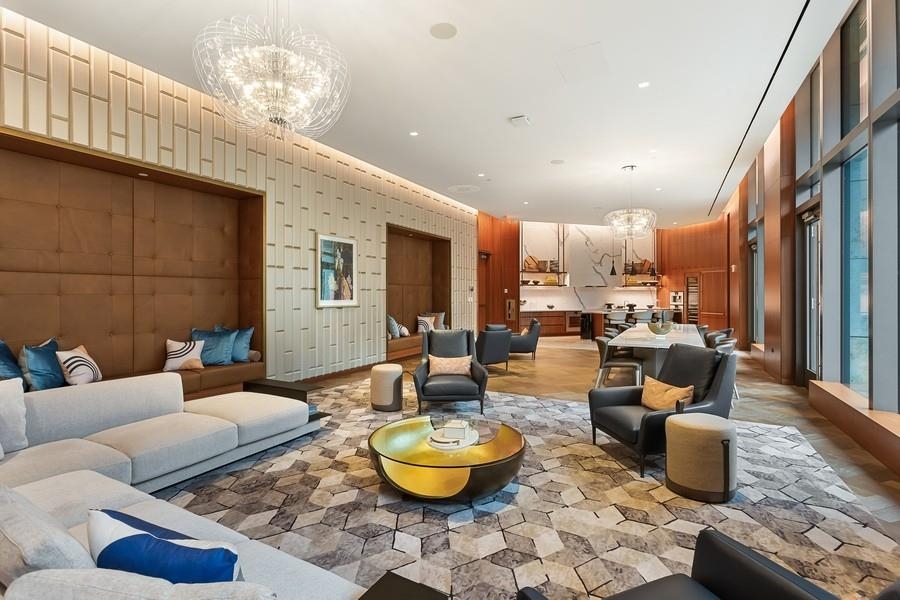
Furnished residential lounge with a built-in banquette, sculptural chandelier, and dining area beside floor-to-ceiling windows.
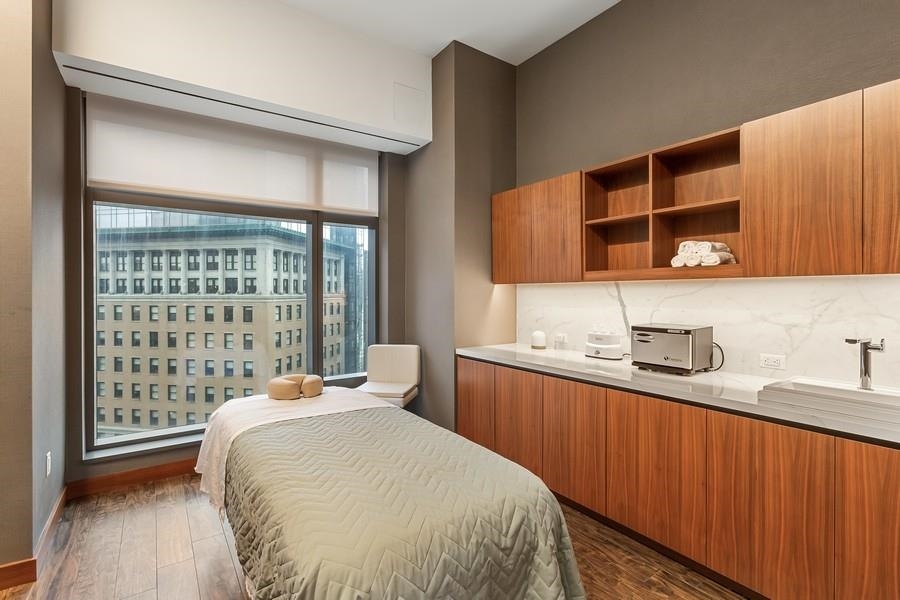
Furnished room with a single bed, wood cabinetry, and a large window overlooking city buildings.
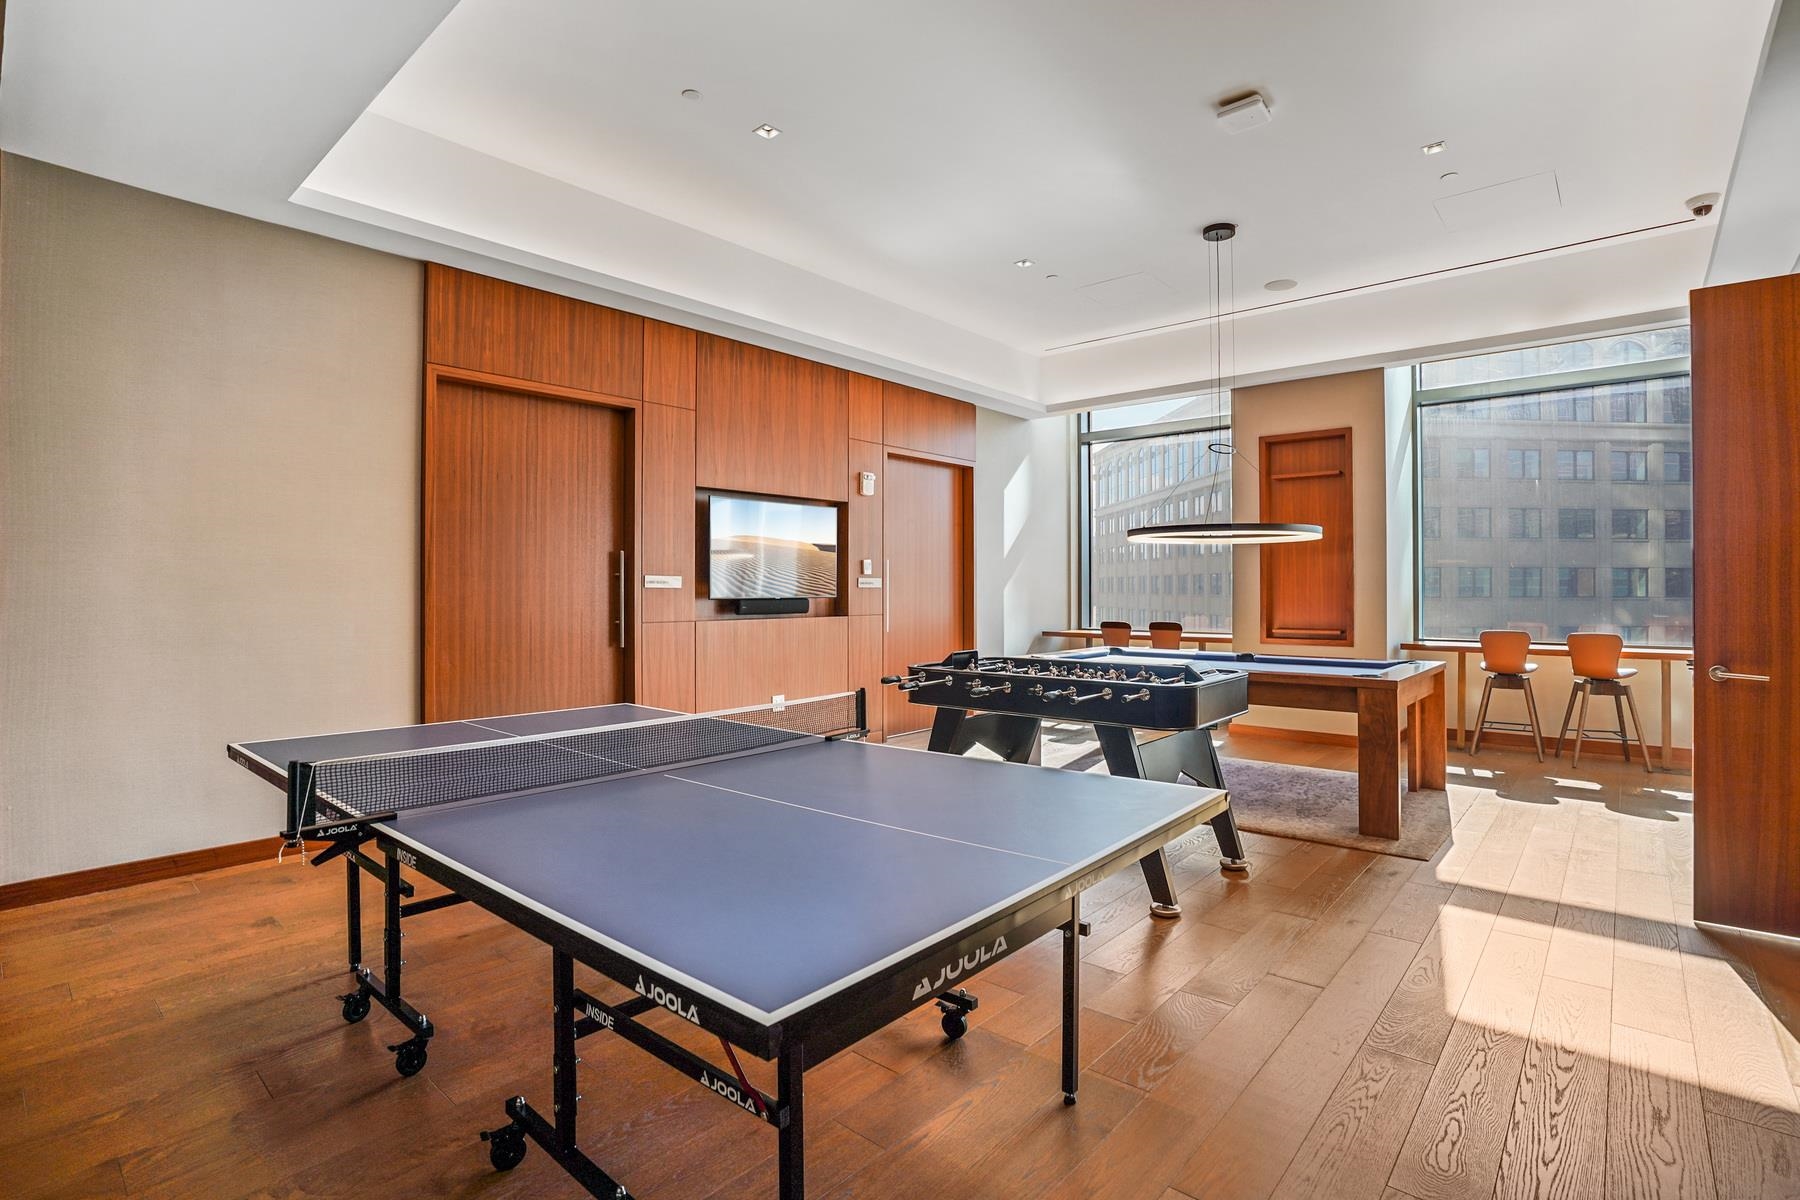
Game room with a ping-pong table, foosball and pool tables, and large windows.
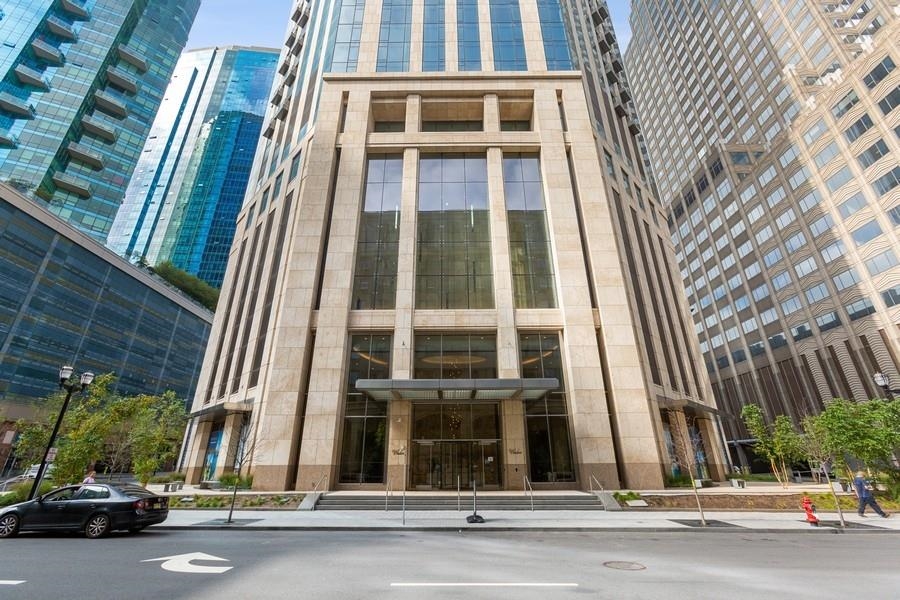
99 Hudson residential tower with a stone facade, glass windows, and a recessed street-level entrance.
99 Hudson high-rise with a glass facade and prominent street-level entrance.
SEE ALL PHOTOS
Living room with a white sectional and large windows overlooking the Hudson River and Manhattan skyline.
Hudson River and Lower Manhattan skyline with One World Trade Center across the water.
Living room with a large sectional sofa and floor-to-ceiling window overlooking Lower Manhattan across the Hudson River.
Open-plan white kitchen and living area with wood floors and windows overlooking the Manhattan skyline and water.
Modern white kitchen with stainless steel appliances, a gas range, and warm wood floors.
Furnished living and dining area with floor-to-ceiling windows overlooking the water and Manhattan skyline.
Open-plan living room and kitchen with hardwood floors, white sectional, and dining area.
Open-plan kitchen and dining area with white cabinetry, a wood table, and a nursery doorway.
Modern white kitchen with a large island, built-in appliances, and warm wood flooring.
Bedroom with a blue-covered wooden bed, baby crib, and city skyline and water view.
Bedroom with a blue-covered bed, wooden crib, and Manhattan skyline across the water.
Modern bathroom with a marble-look wall, floating wood vanity, large mirror, and striped rug.
Bedroom with dotted bedding and two computer workstations beside bright curtained windows.
Modern bathroom with wood-look tile, a floating vanity, toilet, and curtained shower.
Rooftop pool surrounded by lounge chairs and a tiled sun deck, with city towers behind it.
Indoor pool with a stainless-steel handrail, marble walls, and padded lounge chairs.
Building lounge with a white sectional, blue rug, and warm wood-paneled walls.
Children’s playroom with a wooden climbing structure, swing, and lounge seating.
Furnished lounge with gray sofas, a wall-mounted TV, and a large table by floor-to-ceiling windows.
Golf simulator room with a projection screen, green hitting mats, lounge chairs, and city views.
Recreation room with a foosball table, billiards table, and counter seating beside large windows.
Recreation room with a blue-felt pool table and foosball table.
Dining area with a wooden table, four orange chairs, sculptural wall art, and a large city-facing window.
Fitness center with rows of cardio machines, wood flooring, and large windows.
Fitness room with exercise equipment, mirrored walls, and large windows overlooking city buildings.
Furnished resident lounge with floor-to-ceiling windows, parquet floors, dining table, and built-in shelving.
Modern kitchen with warm wood cabinetry, dramatic marble panels, and an island with pale blue stools.
Furnished residential lounge with a built-in banquette, sculptural chandelier, and dining area beside floor-to-ceiling windows.
Furnished room with a single bed, wood cabinetry, and a large window overlooking city buildings.
Game room with a ping-pong table, foosball and pool tables, and large windows.
99 Hudson residential tower with a stone facade, glass windows, and a recessed street-level entrance.
99 Hudson high-rise with a glass facade and prominent street-level entrance.
For Lease

99 HUDSON ST Unit: 2106

99 HUDSON ST Unit: 2106, JC, Downtown, NJ 07302

$7,600/month
Available December 21. Rent includes water, hot water, cooking gas, one garage parking space on the 4th floor, and full access to all world-class amenities. Experience unmatched elegance at the iconic 99 Hudson in this meticulously maintained 2-bedroom, 2-bathroom residence situated on the coveted 06-line--the largest 2-bedroom floor plan in the entire building. Thoughtfully designed with a desirable "butterfly" layout, the bedrooms are set on opposite sides of the expansive living space to ensure maximum privacy and separation. Flooded with natural morning light through oversized, high-performance insulated windows, this home boasts vibrant East-facing views, 5-inch wide oak hardwood flooring, and soaring ceilings. Upgrades include custom-fitted closets, built-in storage solutions, and motorized blackout window shades throughout. The open-concept living area flows seamlessly into a chef's kitchen appointed with custom Italian white-lacquer cabinetry, Quartz stone countertops, Kohler fixtures, an XO vented hood, and a premium Bosch appliance package. The primary suite features two generous closets and a spa-like en-suite bath with imported ceramic Statuario tiling, a custom wood vanity, and a glass-enclosed walk-in shower. Across the home, the secondary bedroom offers expansive proportions and its own large walk-in closet, served by an adjacent full bath. An in-unit Bosch washer/dryer, energy-efficient climate control, and a dedicated 4th-floor garage parking space complete this home. 99 Hudson offers an unparalleled full-service lifestyle with a 24-hour concierge, on-site management, and 65,000 square feet of resort-style indoor and outdoor amenities. Highlights include an 80-foot swimming pool with private cabanas, landscaped lawns, BBQ dining terraces, a 3,800 sq ft fitness center, sauna, steam room, hot tub, golf simulator, screening room, resident lounge, business center, children's playroom, playground, and an outdoor dog run. Ideally situated in historic Paulus Hook, just blocks from top-rated PS 16, waterfront parks, dining, Whole Foods (three blocks away), and the upcoming Trader Joe's. Commuting to NYC is effortless with the Exchange Place PATH, NY Waterway Ferry, and Light Rail right outside your door. Cats welcome with landlord approval (pet fee may apply). Non-smoking residence.

2
beds

2
baths

1,285 Sq.Ft. LIVING AREA

Hudson River and Lower Manhattan skyline with One World Trade Center across the water.

Schedule a Showing

We would love to show you our beautiful property. Please select your preferred date and time below. An agent will be in touch shortly to confirm your appointment.

Schedule a Showing

We would love to show you our beautiful property. Please select your preferred date and time below. An agent will be in touch shortly to confirm your appointment.
Thank you for your interest in 99 HUDSON ST Unit: 2106, JC, Downtown, NJ 07302. We are reviewing your request and will be in touch shortly!
Shuang "Rebecca"  Fu

Shuang "Rebecca" Fu

Features & Amenities

Interior

  • total bedrooms2
  • Total bathrooms2
  • full bathrooms2
  • Flooring Hardwood Floor
  • APPLIANCES Dishwasher, Disposal, Microwave, Refrigerator, Washer/Dryer, Oven/Range Gas, Other-See Remarks
  • other interior Features Intercom, Hardwood Floor

Area & Lot

  • Status For Lease
  • Living Area1,285 Sq.Ft.
  • MLS® ID260020397
  • TypeCondo
  • Architecture StylesMulti-Level
  • View DescriptionRiver View, New York View

Exterior

  • lot featuresNew York View, River View, Near Train, Near Shopping, Near Bus, Near Parks, Near Schools, Near Path
  • parkingCovered, Other-See Remarks, Garage, Attached
  • HEAT TYPEElectric
  • AIR CONDITIONINGA/C Central

Financial

  • Lease Price$7,600/mo

Work With Us

There’s something magnificent at 99 Hudson: a lifestyle you’ve only dreamed of enhanced by endless options for luxury and convenience. Experience the art of seamless living with style, efficiency, and everyday indulgences that will leave you spellbound.

Follow Us on Instagram