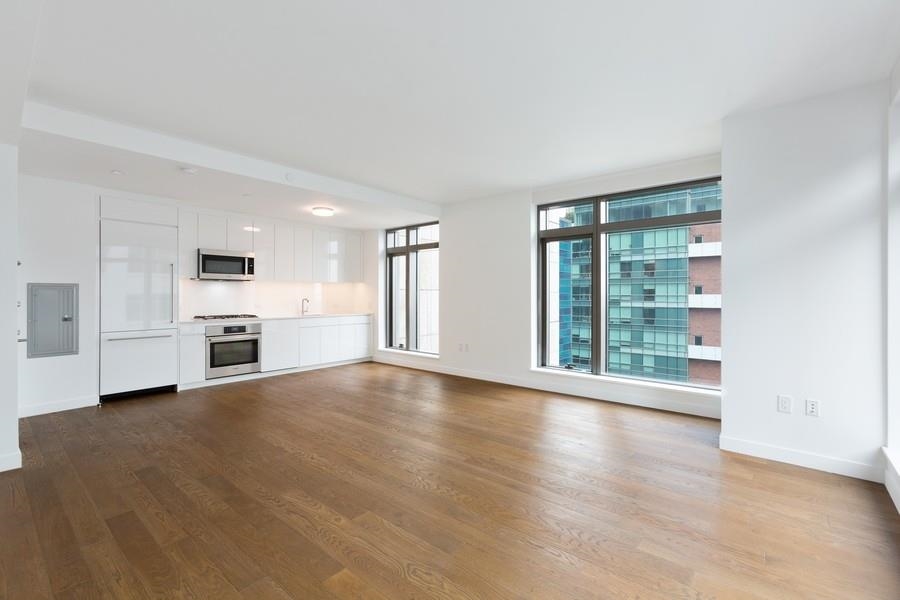

Unfurnished living area with a white kitchen, wood floors, and large windows facing neighboring high-rises.
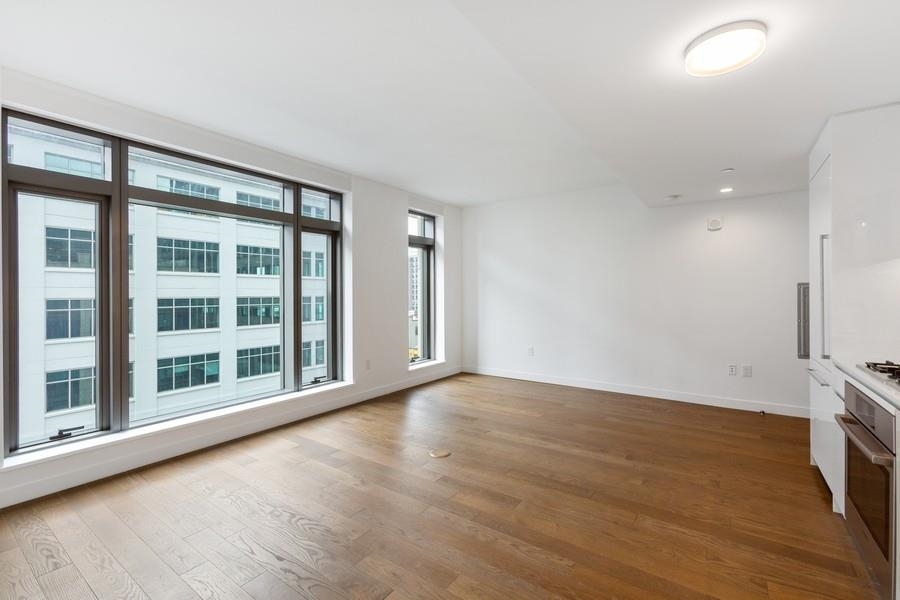
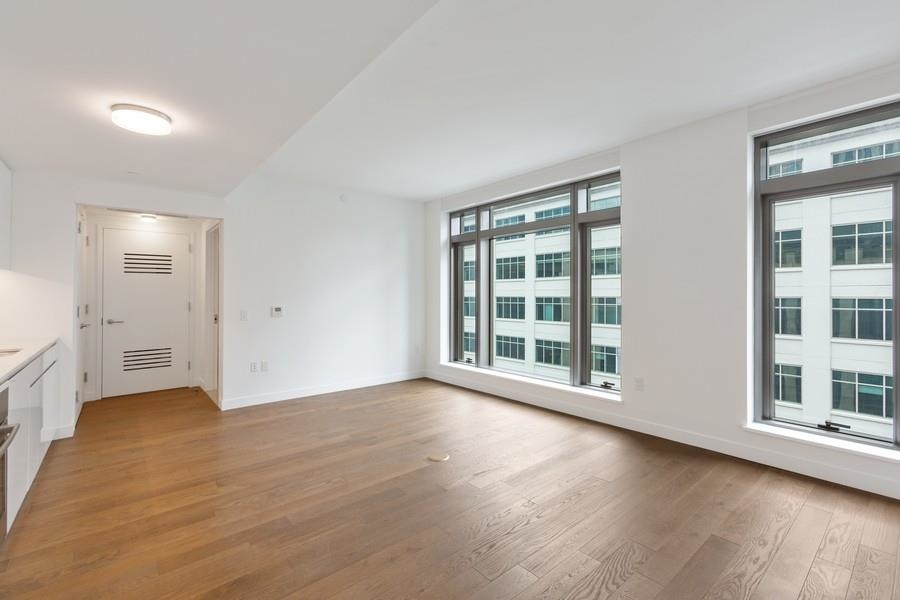
Vacant condo kitchen and living area with wide windows and warm wood flooring.
Empty room with light wood floors and large windows overlooking a neighboring building.

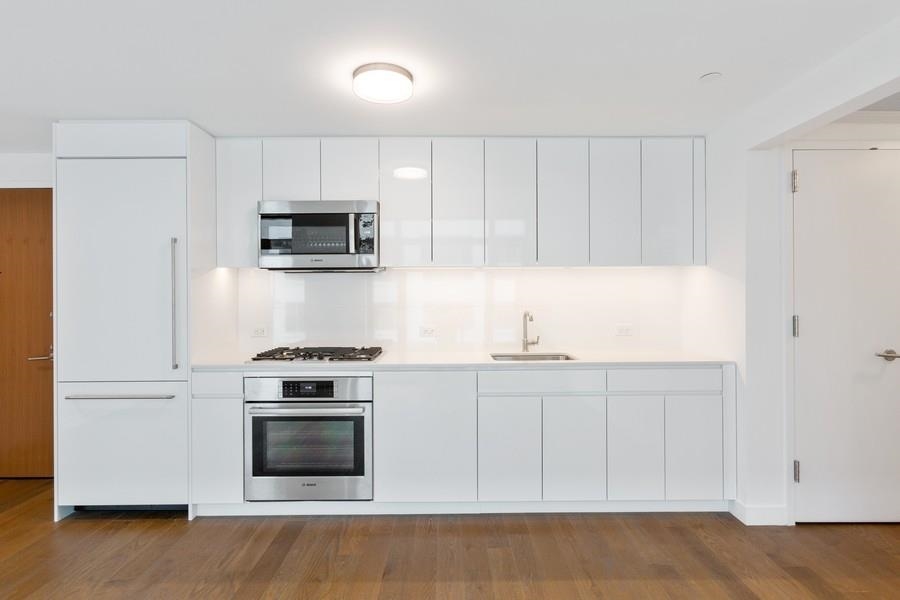
Unfurnished apartment kitchen with white cabinets, stainless-steel appliances, and warm wood flooring.
Modern white kitchen with stainless-steel appliances, gas cooktop, and warm wood flooring.

Bathroom with a tiled tub and shower, wood vanity, and stacked washer and dryer.
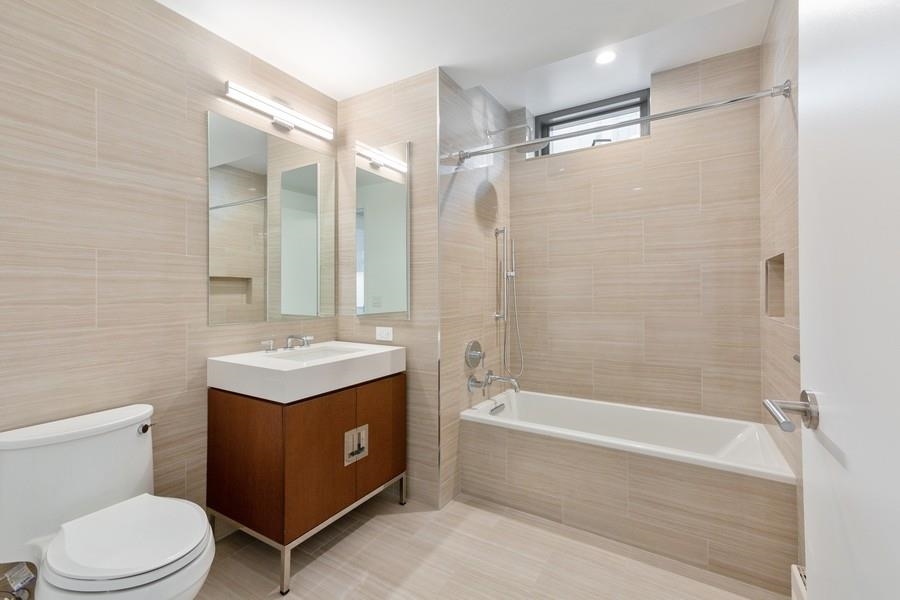
Modern tiled bathroom with a bathtub and shower, wood-front vanity, and toilet.
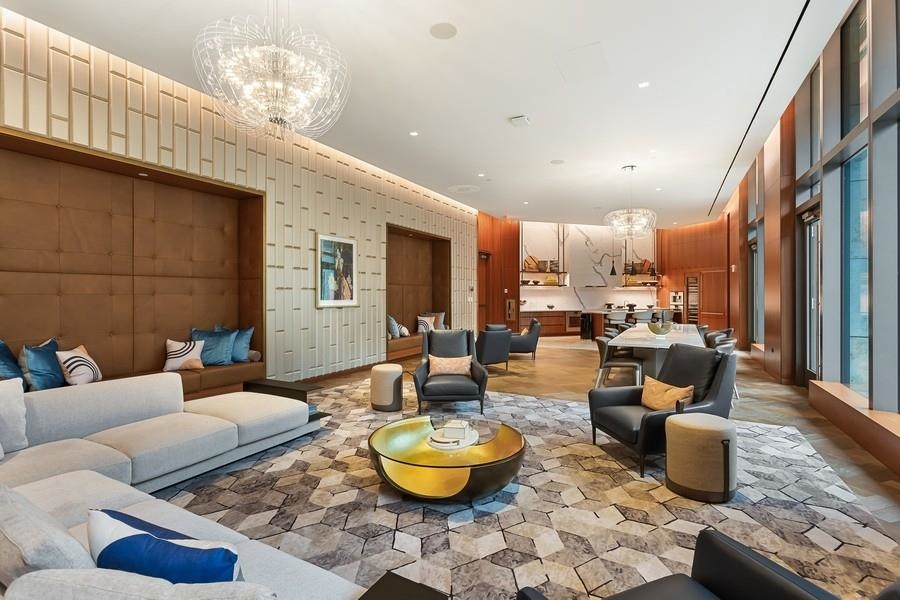
Resident lounge with a sectional sofa, round coffee table, chandeliers, and floor-to-ceiling windows.
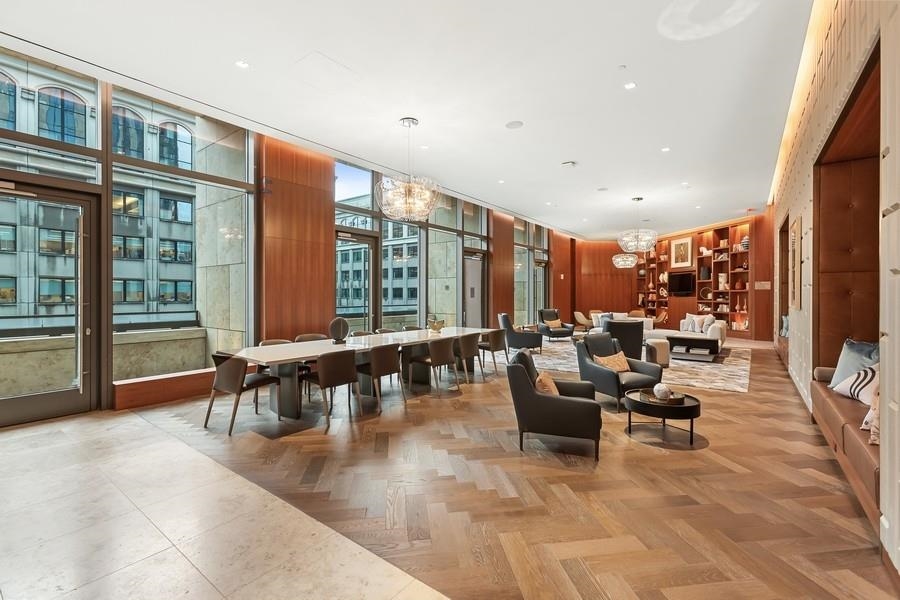
Furnished resident lounge with a long dining table, seating area, and large windows overlooking nearby buildings.

Communal lounge with white seating, wood-paneled walls, and a counter with stools.
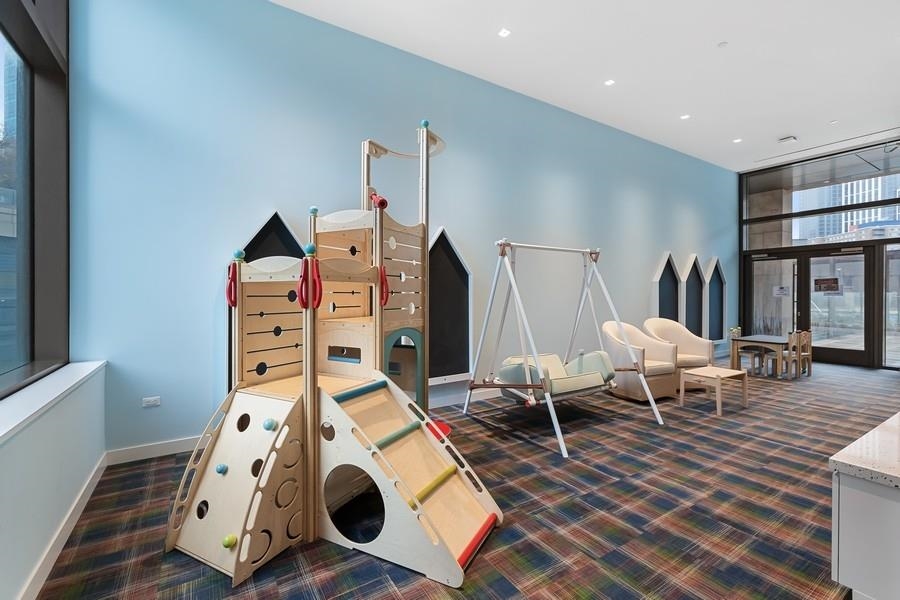
Children's playroom with a wooden climbing structure, slide, swing set, and floor-to-ceiling windows.
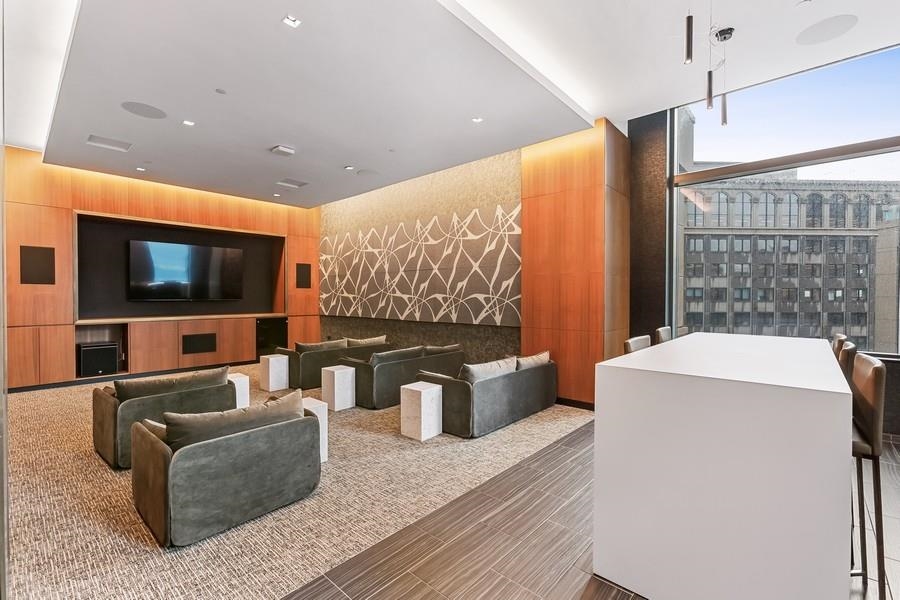
Resident lounge with gray seating, a wall-mounted television, and a counter beside large windows.
99 Hudson residential tower viewed from below, with its stone entrance and glass facade rising above a curbside SUV.
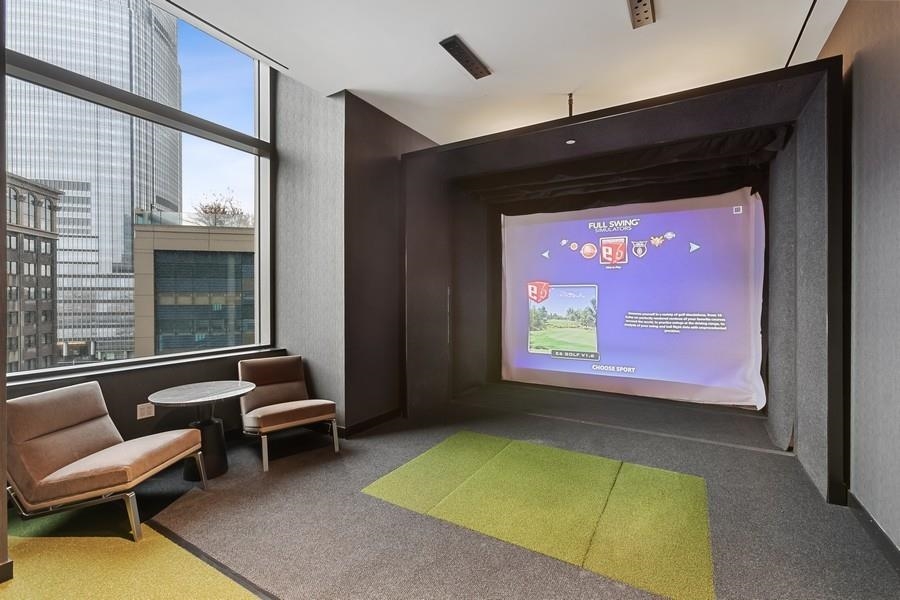
Golf simulator room with putting turf, lounge chairs, and city views.
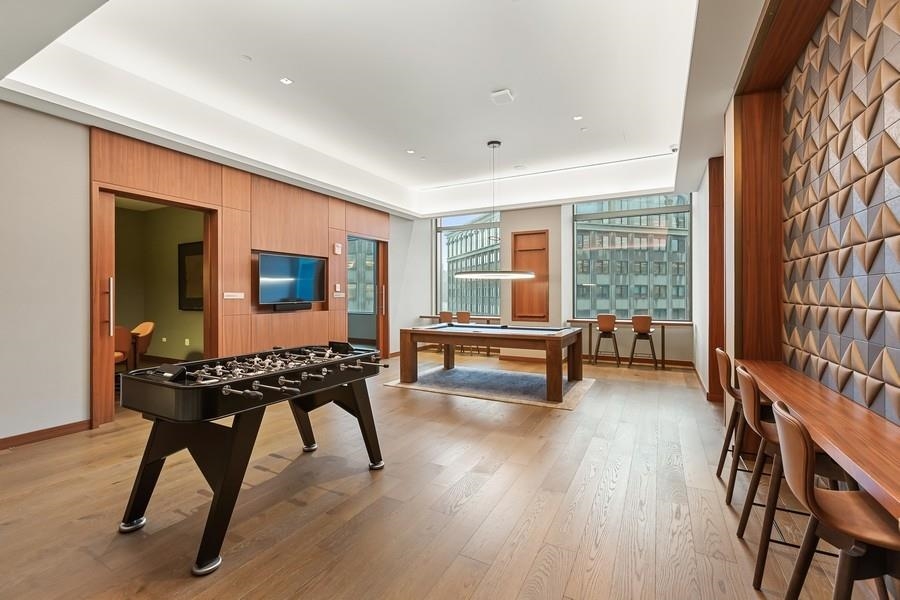
Modern recreation room with foosball and ping-pong tables beside large city-facing windows.

Game room with a blue-felt pool table, foosball table, and counter seating.
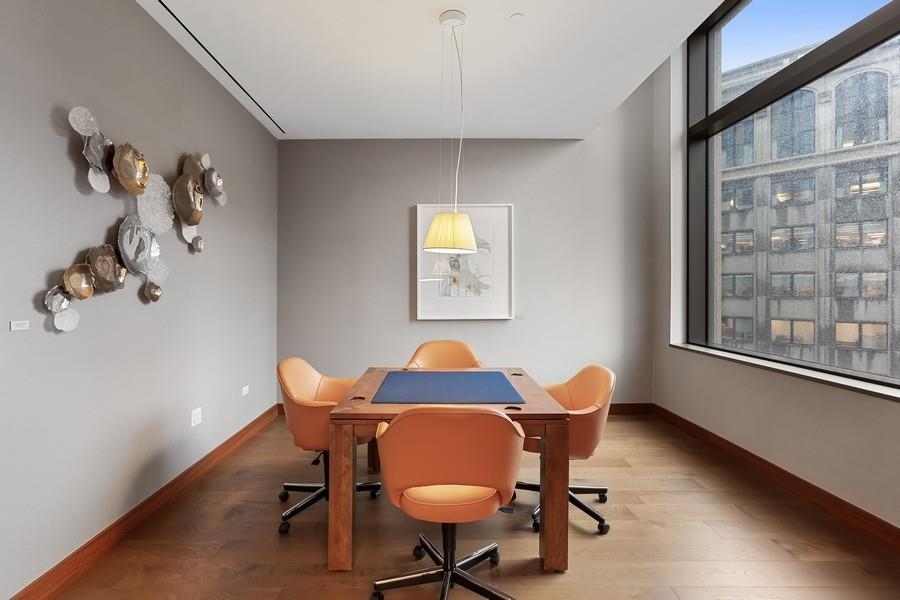
Meeting room with a wood table, orange swivel chairs, and a large window overlooking a neighboring building.
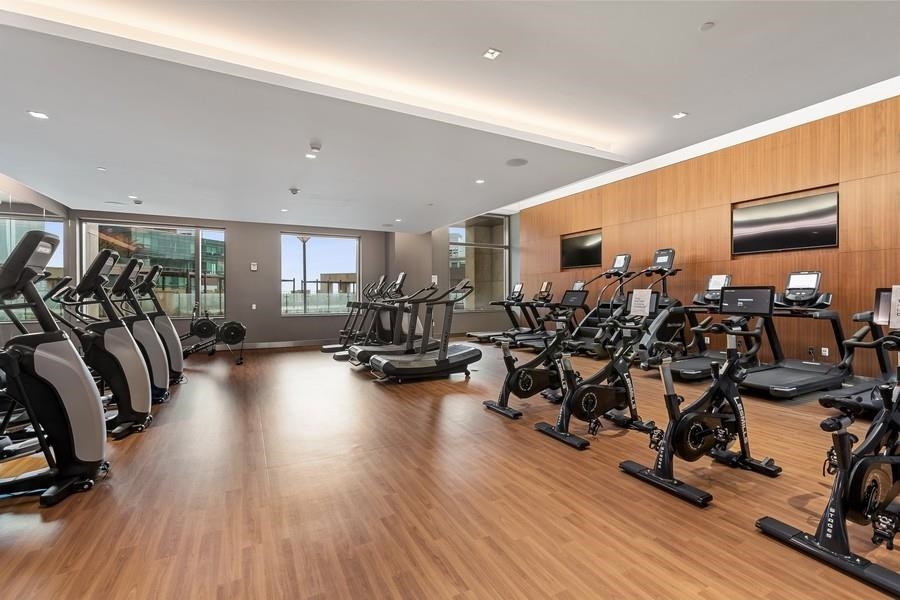
Fitness center with rows of treadmills and stationary bikes beside large windows.
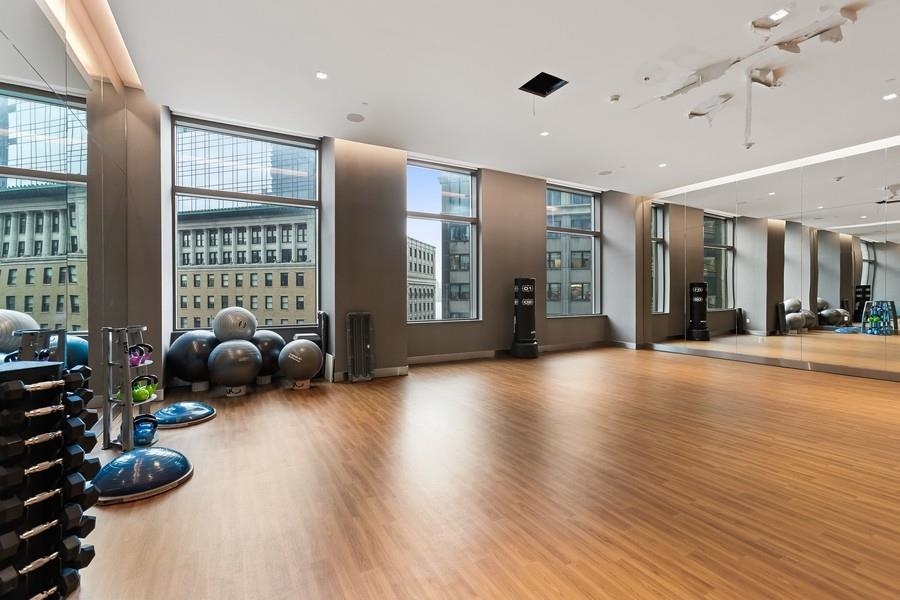
Fitness room with wood floors, exercise balls, weights, and large city-facing windows.
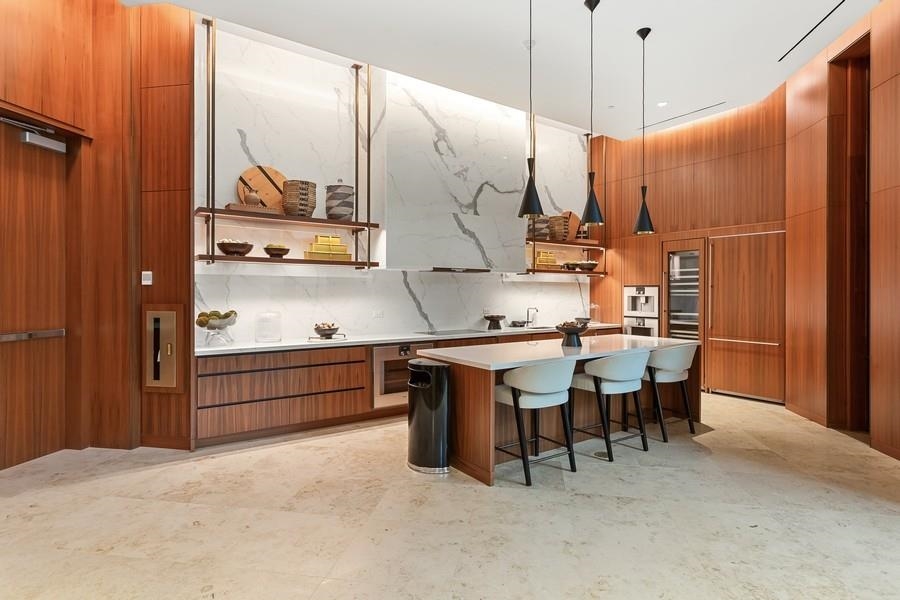
Modern kitchen with wood cabinetry, marble backsplash, and a large island with seating.
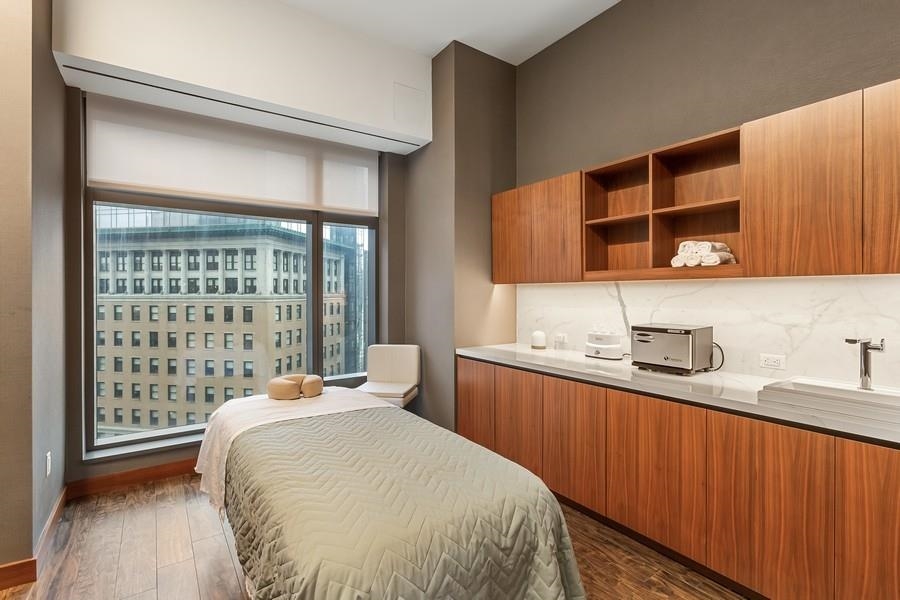
Bedroom with a single bed, large windows, and built-in wood cabinetry with a sink.
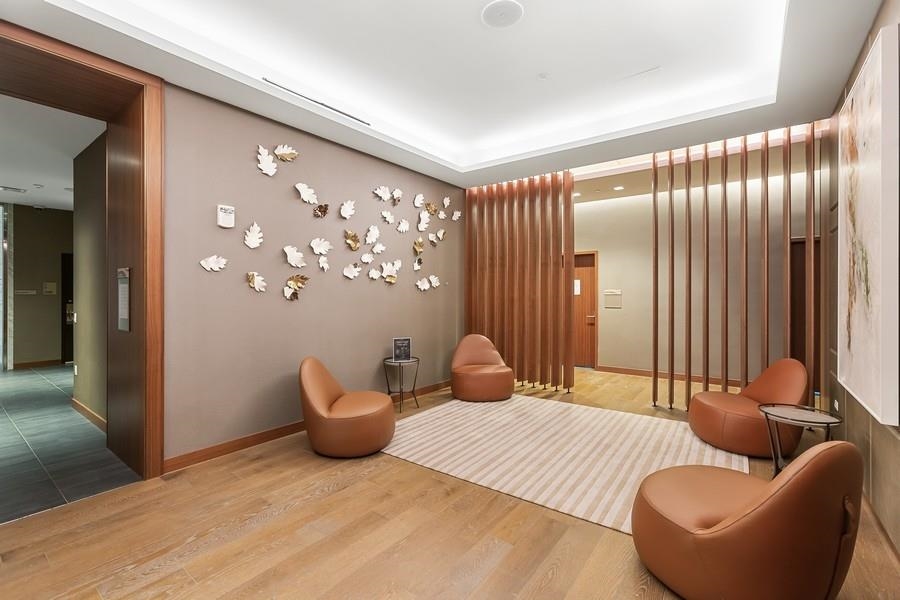
Lobby lounge with sculptural wall art, leather chairs, and a wood-slat divider.
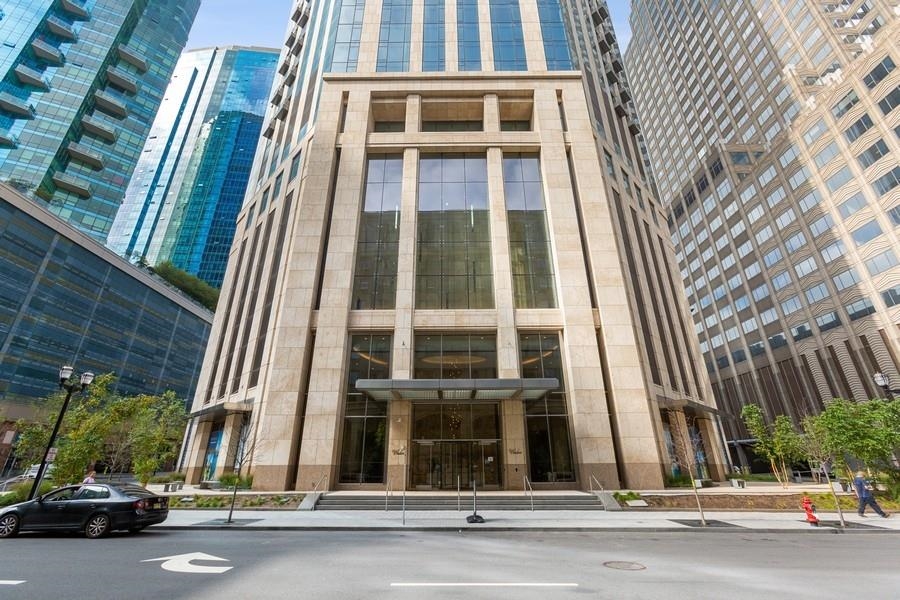
99 Hudson’s stone-framed glass entrance beneath its tall residential tower.
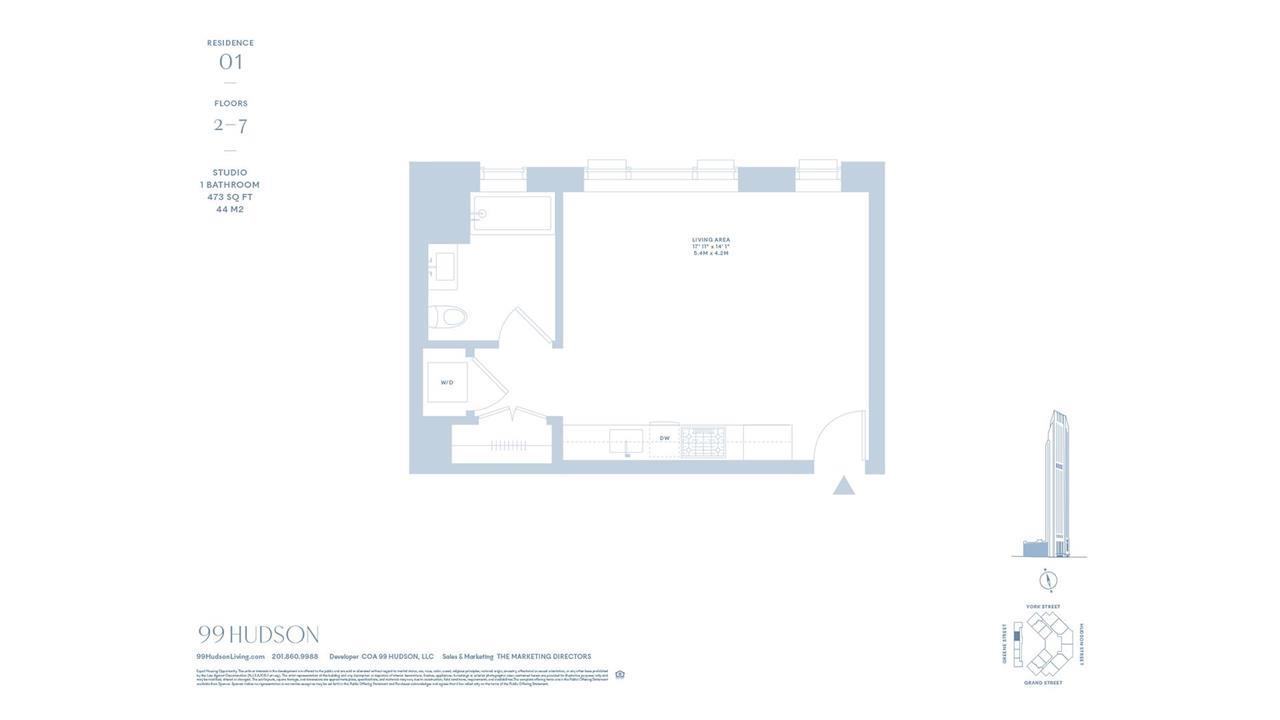
Residence 01 studio floor plan at 99 Hudson, with one bathroom and 473 square feet.
SEE ALL PHOTOS
Unfurnished living area with a white kitchen, wood floors, and large windows facing neighboring high-rises.
Vacant condo kitchen and living area with wide windows and warm wood flooring.
Empty room with light wood floors and large windows overlooking a neighboring building.
Unfurnished apartment kitchen with white cabinets, stainless-steel appliances, and warm wood flooring.
Modern white kitchen with stainless-steel appliances, gas cooktop, and warm wood flooring.
Bathroom with a tiled tub and shower, wood vanity, and stacked washer and dryer.
Modern tiled bathroom with a bathtub and shower, wood-front vanity, and toilet.
Resident lounge with a sectional sofa, round coffee table, chandeliers, and floor-to-ceiling windows.
Furnished resident lounge with a long dining table, seating area, and large windows overlooking nearby buildings.
Communal lounge with white seating, wood-paneled walls, and a counter with stools.
Children's playroom with a wooden climbing structure, slide, swing set, and floor-to-ceiling windows.
Resident lounge with gray seating, a wall-mounted television, and a counter beside large windows.
99 Hudson residential tower viewed from below, with its stone entrance and glass facade rising above a curbside SUV.
Golf simulator room with putting turf, lounge chairs, and city views.
Modern recreation room with foosball and ping-pong tables beside large city-facing windows.
Game room with a blue-felt pool table, foosball table, and counter seating.
Meeting room with a wood table, orange swivel chairs, and a large window overlooking a neighboring building.
Fitness center with rows of treadmills and stationary bikes beside large windows.
Fitness room with wood floors, exercise balls, weights, and large city-facing windows.
Modern kitchen with wood cabinetry, marble backsplash, and a large island with seating.
Bedroom with a single bed, large windows, and built-in wood cabinetry with a sink.
Lobby lounge with sculptural wall art, leather chairs, and a wood-slat divider.
99 Hudson’s stone-framed glass entrance beneath its tall residential tower.
Residence 01 studio floor plan at 99 Hudson, with one bathroom and 473 square feet.
Sold

99 HUDSON ST Unit: 601

99 HUDSON ST Unit: 601, JC, Downtown, NJ 07302

$560,000
Make this mint residence your home to enjoy world-class luxury. #601 is one of the only 30 studio units offered at 99 Hudson -- a very rare opportunity not to be missed. The home features a spacious open layout, 5" wide oak flooring throughout, energy-efficient heating and cooling system with individual climate controls, and top-of-the-line appliances and finishes. Its West exposure and massive floor-to-ceiling windows take in abundant natural light. 99 Hudson is a full-service building featuring 24-hr concierge and on-site management and super. 65,000 sq. ft. of amenity space features expansive 80' x 50' swimming pool with cabanas, multiple grilling stations, Al Fresco dining spaces, spacious landscaped lawn, kids' playground, outdoor dog run, a 3,800 Sq Ft fitness center, resident lounge, library and dining spaces, demo kitchen, game room, screening room, business center, children's playroom, golf simulator, hot tub and sauna, etc. This superb location is conveniently located blocks from PS 16, multiple parks, shopping and dining. Whole Foods is three blocks away. Ferry to NYC, Exchange Place PATH stations, and the Harborside Light Rail Station are at doorstep. A must-see!

Studio

1
bath

474 Sq.Ft. LIVING AREA

Shuang "Rebecca"  Fu

Shuang "Rebecca" Fu

Features & Amenities

Interior

  • total bedrooms0
  • Total bathroom1
  • full bathroom1
  • Flooring Hardwood Floor
  • APPLIANCES Dishwasher, Microwave, Refrigerator, Washer/Dryer, Oven/Range Gas
  • other interior Features Hardwood Floor

Area & Lot

  • Status Sold
  • Date Sold September 12, 2025
  • Living Area474 Sq.Ft.
  • MLS® ID250010242
  • TypeCondo
  • Architecture StylesMulti-Level

Exterior

  • lot featuresNear Train, Near Shopping, Near Bus, Near Parks, Near Schools, Near Path
  • parkingOther-See Remarks
  • HEAT TYPEElectric
  • AIR CONDITIONINGA/C Central
  • HOA AmenitiesWater, Gas, Hot Water, Other See Remarks

Financial

  • Sales Price$560,000

Work With Us

There’s something magnificent at 99 Hudson: a lifestyle you’ve only dreamed of enhanced by endless options for luxury and convenience. Experience the art of seamless living with style, efficiency, and everyday indulgences that will leave you spellbound.

Follow Us on Instagram